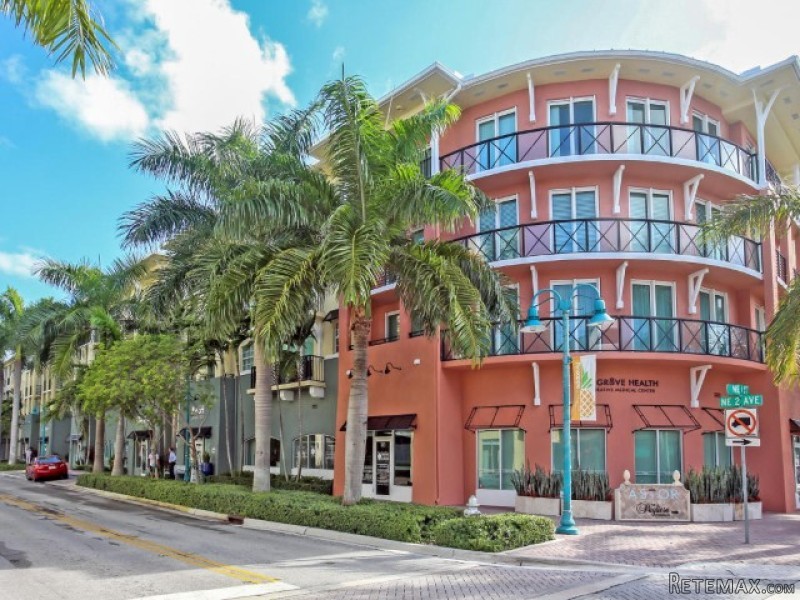
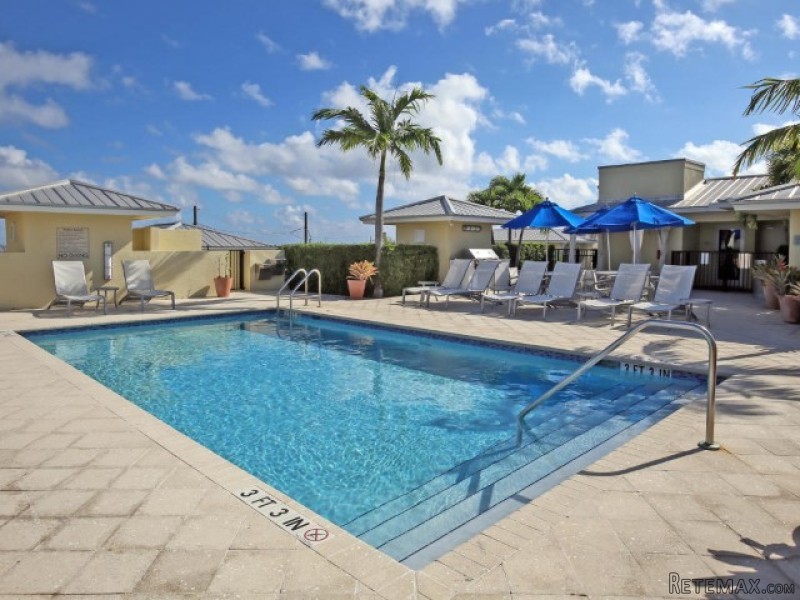
Sleek and Modern 3BD, 2BA Penthouse Condo. The stunning interior of this top floor unit features a welcoming foyer that opens into a gracious and light-filled living and dining room, featuring crown molding, gleaming white marble floors and a spiral staircase to a private rooftop terrace with a personal hot tub. The gourmet kitchen is open to the dining area and is appointed with custom white cabinetry, granite counters, breakfast bar, pantry closet and SS Appliances with a laundry room. The master bedroom suite offers a walk-in closet, sliding glass doors to a private balcony and luxurious marble master bath with dual vanity, soaking tub and spa shower. Two additional bedrooms and full bath complete the interior with building amenities that include a rooftop community pool and much more..
ESSENTIAL INFORMATION
Price - $699,900
Bedrooms - 3
Bathrooms - 2.00
Full Baths - 2
Square Footage - 1,582
Acres - 1.00
Year Built - 2008
Type - Residential
Sub-Type - Condo/Co-Op
Style - 4+ Floors, Contemporary, Art Deco
INTERIOR
Interior Features - Built-in Shelves, Closet Cabinets, Foyer, Pantry, Roman Tub, Split Bedroom, Volume Ceiling, W/D Hookup, Walk-in Closet, Fire Sprinkler
Appliances - Dishwasher, Disposal, Dryer, Freezer, Microwave, Range - Electric, Refrigerator, Smoke Detector, Washer, Water Heater - Elec
Heating - Central
Cooling - Central
# of Stories - 5
Stories - 5.00
AMENITIES
Amenities - Elevator, Lobby, Pool, Sidewalks, Street Lights, Trash Chute, Bike Storage
Utilities - Cable, Electric Available, Public Sewer, Public Water
Parking - 2+ Spaces, Assigned, Deeded, Garage - Building, Guest
# of Garages - 2
View - City
EXTERIOR
Exterior Features - Covered Balcony, Open Balcony, Built-in Grill
Lot Description - 1 to 2 Acres
Windows - Blinds, Impact Glass
Roof - Metal
Construction - CBS, Concrete
Property Features
* Rooms
* Bathroom (s) 2
* Balconies 1
* Total bedroom(s) 3
* Number of floors 5
* Areas
* Land Area 4047.00 ft2
* Gross Area 1582.00 ft2
* Infrastructures
* Garage 2

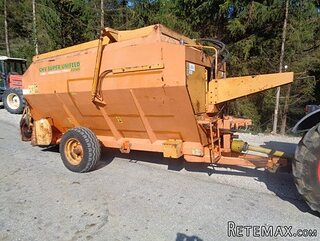 krmilna prikolica 8 kubična
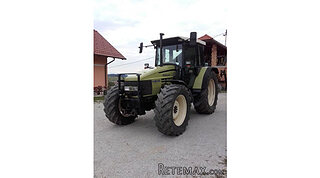 Traktor Hurliman XT 910.6
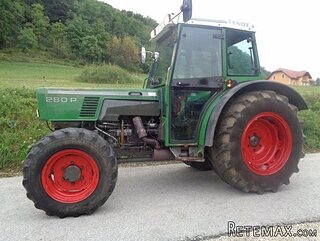 FENDT 280 P
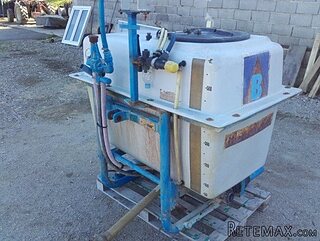 Prskalica Blanchard 600l
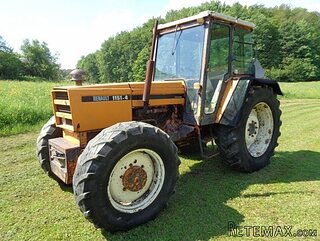 RENAULT 1151-4
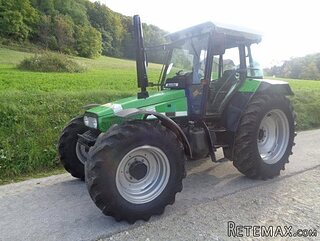 DEUTZ FAHR AGROSTAR 6.31
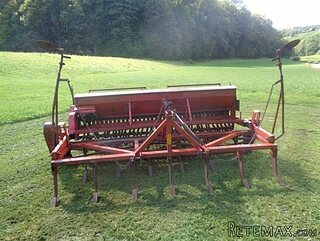 GRUBER Z SEJALNICO
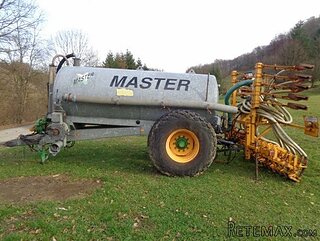 POCINKANA CISTERNA ZA GNOJNICO 7000 LITR
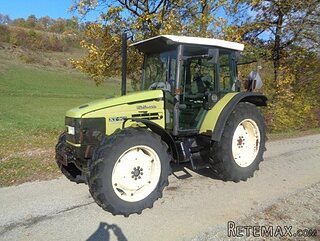 HURLIMANN XT 909
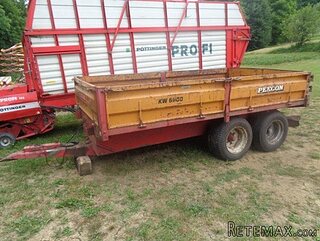 KIPER PRIKOLICA 6 TON
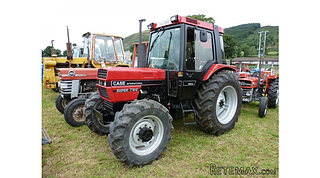 Traktor Case 885 xl
 38' Cabo 38 Express 2008
 Zetor 8441 Proxima
 Belarus 952