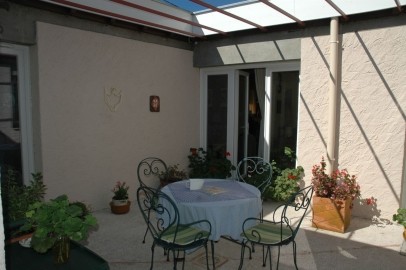
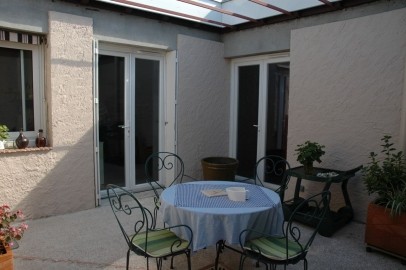
Well maintained and modernised 1960's bulgalow with 119m2 of living space. Including 4 bedrooms and 2 shower rooms. Two of the bedrooms are linked by an ensuite shower room, which would be perfect for children. The 4th bedroom is currently used as an office and has access from french doors to an internal courtyard. The house has been recently modernised and has the benefit of double glazing throughout. The wood burning stove in the sitting room provides heating, which is supplemented by electric radiators. The accommodation is as follows: Entrance hall opening onto; Kitchen 10m2 on one side with useful laundry room off. The opposite of the entrance hall opens onto a large sitting/dining room 35.8m2 Between these two rooms is an open roofed central courtyard, which provides an sheltered sunny eating area. The bedrooms are arranged around this central courtyard. Bed 1 12m2 with french doors leading onto the side garden Bed 2 9.16m2 with french doors leading to the rear garden Bed 3 10.47m2 is linked to bed 2 by an ensuit shower room and also has french doors leading onto the rear garden Bed 4 10.47m2 currently used as a study has french doors leading onto the central courtyard. There is a further family shower room and separate WC
Habitable Area
119 m2
Land Size
1,500 m2
Pool
Yes
Bedrooms
4
Bathrooms
2
Receptions
Tax Fonciere
€ 1197.00
Heating:
Electric
Condition:
Not applicable
Setting:
Neighbours:
Drainage:
Outbuildings
No
Generate Income
No

 Marval (Haute Vienne/Dordogne Border) - Re..
 Nr Rocamadour (Lot) - An excellent tourist..
 Istra zemljište za prodaju 4.047 m2
 Kupujem stan ili kuću
 Zagreb, Dugave, pekara ili fast food, 97m2..
 Toyota Yaris 1.5 Life
 Peugeot 3008 1.6eHDi
 Renault Megane 1.6
 Nissan Qashqai 1.6 Acenta
 Opel Astra 1.6 CDTi
 Honda Civic 1.8 VTEC
 Nissan Qashqai 2.0 Acenta
 Seat Ibiza 1.6
 Mercedes A-class 180 D AMG-Line