
Auto e camion
4.150 annunci
Apri Auto e camion →4.150 annunci attivi
Immobili
484.739 annunci
Apri Immobili →484.739 annunci attivi
Macchinari e utensili
245 annunci
Apri Macchinari e utensili →245 annunci attivi
Marketplace
Fattoria e cavalli10
Arte e artisti60
Antiquariato12
Salute e medicina87
Abbigliamento e moda66
Cellulari188
Hotel, viaggi, turismo18.415
Animali1.115
Per bambini e neonati13
Nautica e aviazione24.220
Computer ed elettronica155
Servizi1.108
Libri e riviste7
Strumenti musicali40
Lavoro2.512
Casa e giardino379
Sport e fitness105
Incontri7
Audio, video, foto57
Intrattenimento13
Tutti gli altri256
Password dimenticata?
Non hai un account? Registrati
Top
 BADERNA okolica-građevinsko zemljište
104.000 EUR
 POREČ okolica-obiteljska kuća sa 5 spavačć..
550.000 EUR
 58' Azimut 58 Atlantis 2016
1.225.700 EUR
 539' Cruise Ship 448 Passengers 1981
11.634.000 EUR
 34' Sea Ray 340 Sundancer 2002
69.700 EUR
 50' Cruisers Yachts cantius 2018
909.900 EUR
 133' IAG Tri-Deck Motor Yacht 2016
12.880.500 EUR
 49' DeFever Pilothouse 2004
331.600 EUR
 Chevrolet Equinox Equinox
14.100 EUR
 Ford Explorer Explorer
51.900 EUR
 KraftfahrerCE im Nahverkehr (w/m)
 Ford F-150 F-150
31.900 EUR
 Ford Focus Focus
12.100 EUR
 72' Burger 72 Cockpit Motoryacht 1961
382.300 EUR
Mojacar Playa | Costa de Almeria
Località
Europa › Spagna
Data di inserimento: 05.04.2017 alle 23:19
Data di scadenza: 17.02.2031 alle 11:23
Visualizzazioni: 158
ID annuncio 543030
Dati tecnici
Destinazione d’uso
Vendita
Anno di costruzione
1994
Camere da letto
5
Bagni
3
Descrizione
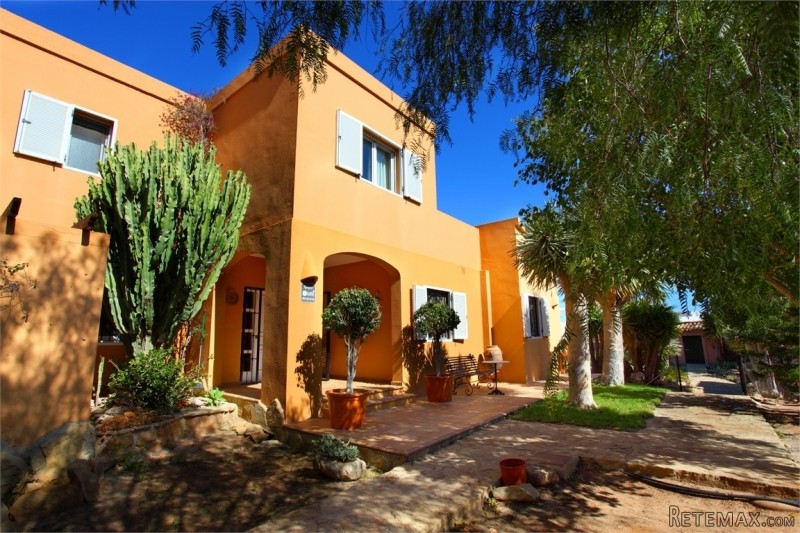
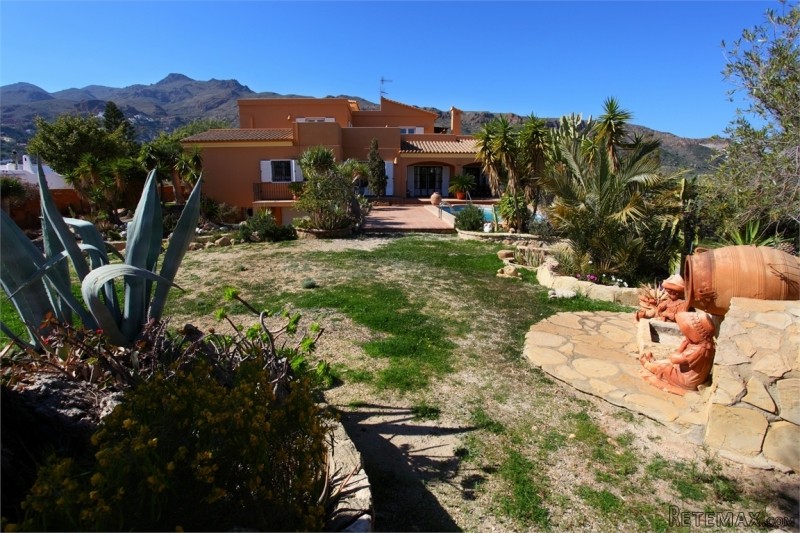
Spectacular villa in Mojacar, a house on two floors and basement with garage, on a large plot of 2500 square meters. The ground floor has a living space of two hundred thirty-five square meters and consists of living room, kitchen, laundry, toilet, hallway with stairs to the top floor. There are three bedrooms and three bathrooms, as well as two porches and two outdoor terraces. The first floor is 116 square meters and consists of entrance hall, two bedrooms, two bathrooms and dressing rooms. The basement has an area of 79 square meters and is intended for garage with its own entrance from the outside,
From the terraces you have 360 degree views of the sea, the village and the mountains. The kitchen is complete with a large pantry and large windows overlooking the garden. The living room has three doors leading to the middle terrace overlooking the garden, pool and sea. At the bottom is also a terrace with a pergola. It has also osmosis water and this goes through three filters. In the middle of the garden is a fountain and there are eight olive trees and three Algarrobos (Carob Tree). It is a spectacular villa for the discerning!
Rooms:
6 rooms of which 5 bedrooms
Type:
Villa
Constructed area:
430 m2
Year of construction:
1994
Price:
995 000 EUR
Plot area:
2 500 m2
Distance to the sea:
80 m
Web ref:
27153-IG384
From the terraces you have 360 degree views of the sea, the village and the mountains. The kitchen is complete with a large pantry and large windows overlooking the garden. The living room has three doors leading to the middle terrace overlooking the garden, pool and sea. At the bottom is also a terrace with a pergola. It has also osmosis water and this goes through three filters. In the middle of the garden is a fountain and there are eight olive trees and three Algarrobos (Carob Tree). It is a spectacular villa for the discerning!
Rooms:
6 rooms of which 5 bedrooms
Type:
Villa
Constructed area:
430 m2
Year of construction:
1994
Price:
995 000 EUR
Plot area:
2 500 m2
Distance to the sea:
80 m
Web ref:
27153-IG384
Dotazioni e optional +
Calcolatore del prestito +
Recensioni +
Recensioni (0)
★ Scrivi una recensioneAncora nessuna recensione — sii il primo a condividere la tua esperienza.
★ Scrivi una recensione
Annunci simili
-

-


-


-


-
 1.360.000 EUR
Villa for sale in Moraira (Pla del Mar) Costa..
 1.360.000 EUR
Villa for sale in Moraira (Pla del Mar) Costa..