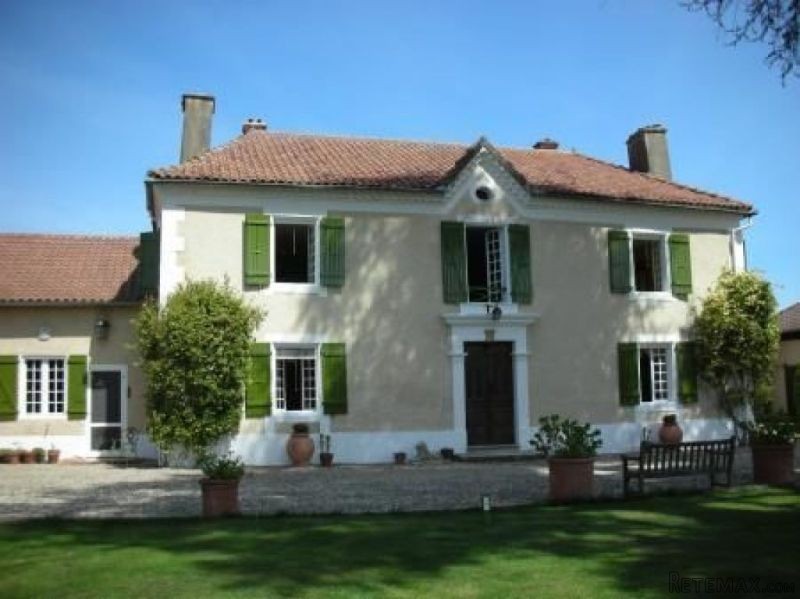
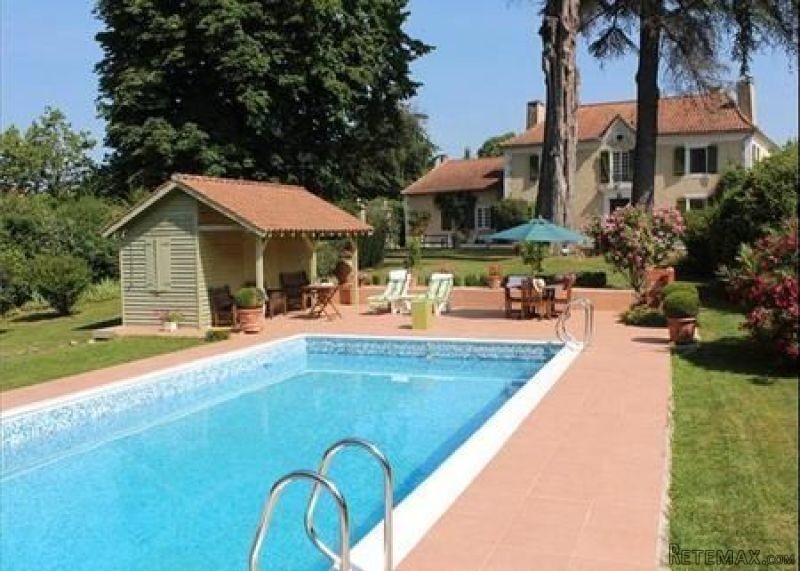
Quietly situated on the edge of an appealing hamlet 7km's from a market town and 35km's south of Auch. Toulouse International airport is under an hour and a half away as is Spain and the nearest ski stations are just over one hour away. Offering spacious accommodation with principal rooms having a dual aspect over the gardens. Many original features including a central hallway with beautiful curving staircase, beamed ceilings, marble fireplaces and wooden floorboards. The park like garden has many centenarian trees and and is hedged for total privacy. The tiled pool has a generous deck area and wooden pool house with terrace. A paddock, separated from the property by a village lane is fenced and would be ideal for livestock, it has had outline planning should this be of interest to future owners. Dating back to 1750 and originally a Notaire's residence it is a comfortable and spacious property offering over 280 square meters of accommodation over two floors, the attic offers conversion potential too if required. The ground floor has a central entrance hallway with t.v. snug and office to the right and dining room and sitting room to the left. Leading from the dining room is a large kitchen/breakfast room with boiler room/utility, wine store and larder. The first floor offers 4 bedrooms, all with en suite facilities, which would benefit from modernising. The two principal south facing bedrooms are both dual aspect, one with shower room and one with bathroom. The bedrooms to the north have a shower room and a water closet. Some of the bedrooms are carpeted but the original floorboards are still in place. The original curved staircase which is to the north of the hallways goes to the attic which is in good order and offers further potential. To the exterior, to the east is the original barn with walls in stone and clay brick with concrete floor. At 65 square meters it will take two vehicles and still have workshop space.There are main electric entry gates to the west and a second entrance to the north facing the paddock. The pool is 10 meters by 5 meters and is tiled with a generous deck area, the wooden pool house if used for storage and changing. Currently only used in high summer the heating system would need recommissioning. The gardens which are to the south and south east of the house are mainly laid to lawn with fruit trees and two impressive centenarian cedars. Shady spots offered by the diverse trees abound and a large pond and well with pump complete the gardens. To the rear of the property and divided by a village lane is the one acre paddock which is fully fenced. Ideal for horses or ponies, vegetable garden or maybe to build a secondary residence given that there is outline planning permission. A highly desirable property, well maintained and immediately and comfortably habitable but would benefit from some modernising. Please contact Jonathan Benn on +33 (0)632 635 838 or by mail jb@sudproprietes.com
Caracteristics
* Bedrooms : 4
* Bathrooms : 1
* surface habitables : 288 m2
* Land surface10766 m2
* Land surface : 10766 m2
* Is not a condominium.

 38' Cabo 38 Express 2008
 Zetor 8441 Proxima
 Belarus 952
 Fendt 308
 John Deere 5720
 Sport Kawasaki Zx6R
 Garten Garnitur mit 6 stapelstühlen
 Scooter Piaggio Fly 50, silver
 Audi A6 2.0 TDI
 Квартира с ремонтом ,мебелью и техникой
 Holzhäcksler Holzschredder + Zapfwelle G
 DELL VOSTRO 200 INTEL CORE 2 DUO 4GB RAM
 Munkgatan 12, Munkfors
 Jeep Wrangler