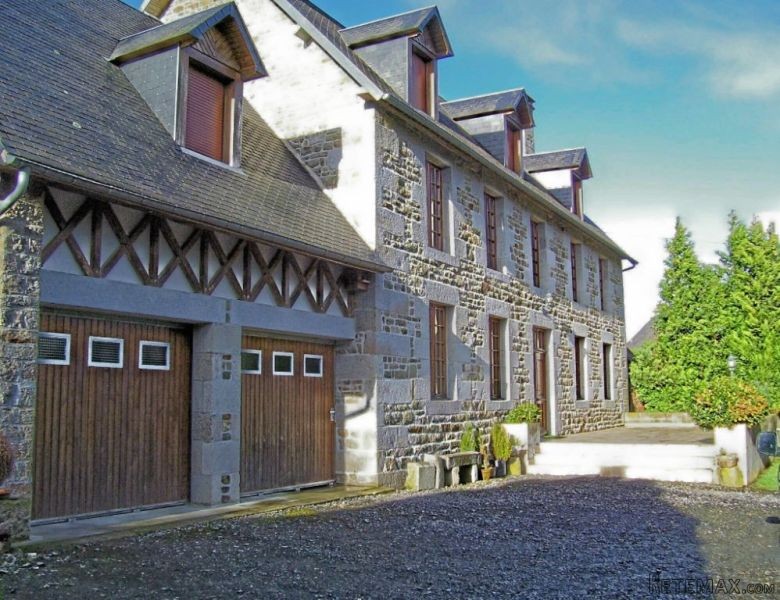
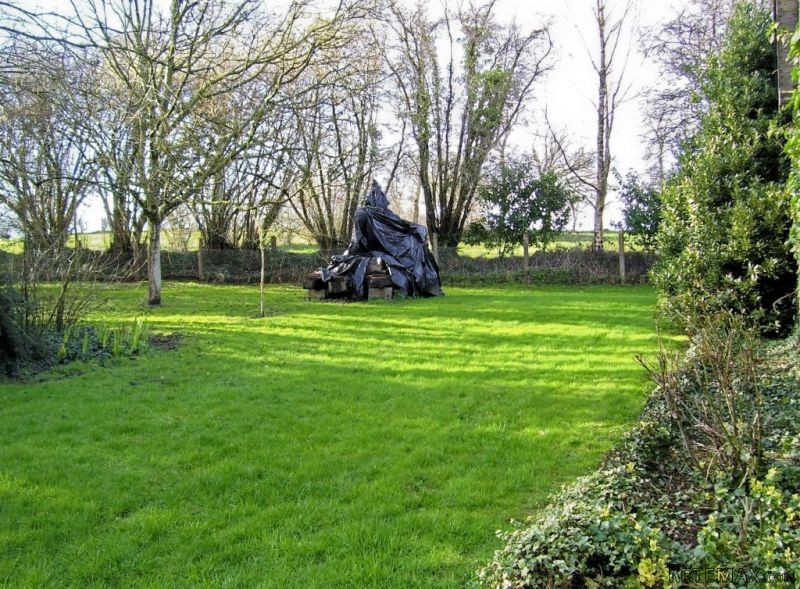
The property is 70 minutes from the port of Ouistreham, and 15 minutes of fast rail link to Paris in Villedieu, making trips to the capital a reality. Villedieu is a very popular tourist attraction, known for its copper workshops and tin and bell foundry. Several large supermarkets, shops and good restaurants can be found there. Mont Saint-Michel is 35 minutes away, along the beautiful Atlantic beaches between Mount and Granville north. There are many opportunities for outdoor activities, including walking, cycling, horse riding and fishing. The property is approached from a rural road with a driveway. A pasture field in front of the entrance doors is included in the sale, but most of the land surrounding the house. It consists of well-kept gardens with mature trees, shrubs and lawns, a vegetable garden and various fruit trees. The house is built in size granite with slate roofs. The restoration work was carried out to a high standard, using original materials where possible. There is double glazing throughout, and the house is heated by a combination of wood stoves and hot air circulation system, increased by electric heaters. . There are many exposed beams. It consists on the ground floor lounge, dining room, kitchen, conservatory, utility room, shower room, WC and double garage. First floor: 2 bedrooms, bathroom and toilet. The second floor has been converted into living space. On the ground floor: A solid oak door leads to the entrance hall (12m2) with stairs original oak. To the left is the dining room (28m2). Exposed beams, tiled floor, 2 windows, wood stove. From the dining room, a door leads to the kitchen (14m2). Tiled floor, fitted storage cupboards, sink, shower and toilet. Adjacent to the kitchen is a utility room (22m2), sink, plumbing for washing machine, storage cupboards and shelves. A door leads to the double garage (33m2). A hatch gives access to the attic of the garage, which could easily be converted to a variety of uses. Returning to the entrance hall, on the right there is the living room (37m2). Exposed beams, tiled floor, 2 windows, open fireplace containing hot air distribution system. A door leads to the porch (31m2). Tiled floor, connecting door to the kitchen, and panoramic windows overlooking the rear garden. French doors lead out to the covered terrace (11m2). Adjacent to the terrace is a very useful wood shed (24m2). Upstairs: 1 bedroom (26m2). exposed beams, wooden floor, 3 windows and granite fireplace. bathroom (5m2). Bath, basin, towel, and toilet. 2 bedroom (25m2). exposed beams, wooden floor, 2 windows and granite fireplace. Second floor: Attic fully converted (63m2). exposed roof trusses, wooden floor, three dormer windows to the front and two rear windows, storage cabinets on both sides. Currently converted into studios, this bright and airy space could be converted into rooms with minimum effort. This restoration has created a wonderful family home that keeps successfully the old charm while integrating the best of the new.

 DELL VOSTRO 200 INTEL CORE 2 DUO 4GB RAM
 Munkgatan 12, Munkfors
 Jeep Wrangler
 Chevrolet Corvette
 Hörn 1, Lakene, Hagfors
 Ängsstigen 18, Sunnemo, Hagfors
 Nueva promoción está ubicado en una parcel..
 Busserolles (Dordogne) - A gorgeous six be..
 Le Lindois (Charente) - Impressive 4 bedro..
 Chalet individual con parcela de terreno d..
 Saint Saud Lacoussière (Dordogne) - Buildi..
 Marval (Haute Vienne) - Stunning barn conv..
 Ste Fortunade (19) - Superb Manor house, p..
 Esta villa, diseñada con una emocionante c..