Description
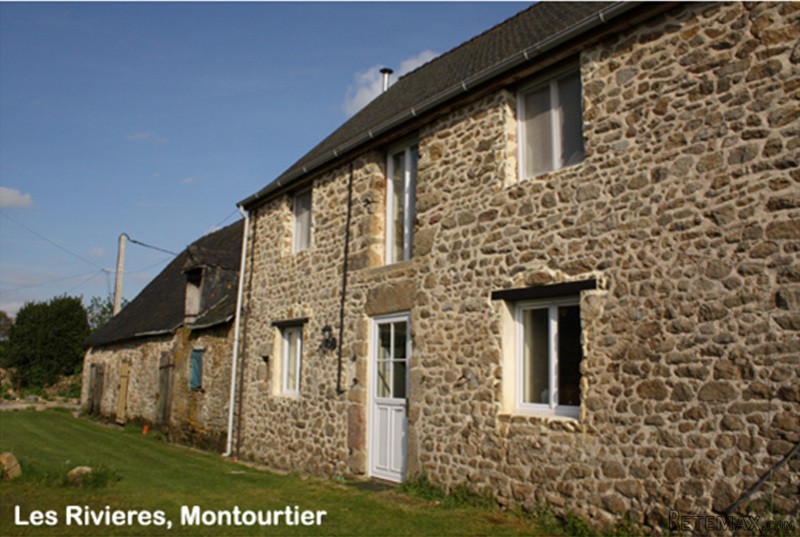
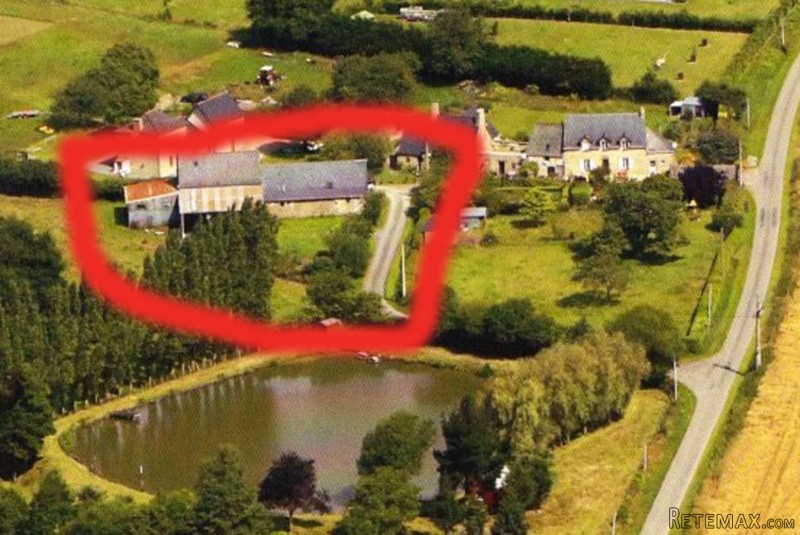
Detached stone house with buildings. 104m2. 3 bedrooms. Comprising: Entrance Hall, downstairs toilet, lounge, large fitted kitchen, bedroom 1 with ensuite shower/WC, 2 further bedrooms. Atttached building currently used for storage. Greenhouse. Garage and Hangar (Dutch barn) for storage of wood, car, trailer etc. Garden 1578m2. Situated in the countryside outside of the village Montourtier. Good location for Mayenne, Laval and Rennes.
Entrance Hall, Size 4' 11'wide by 12' 5' (5.7 mtr sq) Leading to stairs 2' 7' wide, toilet, kitchen and lounge. Fitted IKEA book case
Downstairs Toilet, Size 4' 11' wide by 6' 6' long (2.98 mtr sq) With toilet, sink and under stairs storage cupboard
Lounge - Size 14' 1'wide by 19' 6' long (25.6 mtr sq). With log burning fireplace, this heats lounge and bedrooms
Fitted kitchen - Size 20' 1' long by 9' 0'wide (16.78 mtr sq) Cupboards and worktops fitted along three sides. Sink fitted at end near rear door. White goods, small fridge, large fridge freezer, washing machine, gas cooker with four hobs and two fan heated ovens. Two doors one inside the other outside.
First floor landing - Size 3' 2' wide by 10' 7' (3.12 mtr sq) 3 bedrooms, bathroom, and access to attic, via ladder.
Bedroom One - Size 9' 7″ wide by 20' 6″ long (18.3 mtr sq) Fitted out with King Size Double Bed, Bedside drawers; touch lights, electric wall heater, Chest of drawers, large wardrobe.
En suite via stairs; Large shower, toilet, sink and electric wall heater. En Suite Size 9' 0″ by 10' 0″ (8.4 mtr sq)
Bedroom Two - Size 14' 3 ' window side by 10' 1 ' wide (13.4 mtr sq) Double Bedroom, Bedside drawers; lights and a wardrobe. Fixed wall heater.
Bedroom Three - Size 10' 4 ' window side by 10' 1 ' wide (9.7 mtr sq) Fitted out with Twin Beds, Bedside drawers; touch lights, chest of drawers and wardrobe. Fixed electric wall heater.
Attached building, Ground Floor
Attached to the side of the house with bricked up doorway to Kitchen, via old a fireplace. Main room, 21' 6' wide by 22' 0' long, with outside doorway (43.75 mtr sq). Mid Entrance room 20' 6' deep by 9' 7' wide (18.3 mts sq)
Garage for lawn mower 12' 6' by 7' 6' double doors, stairs to upper floors
Water tank for greenhouse at end of building (8.7 mts sq)
First floor
Above Main Room 21' 6' wide by 22' 6' long (45 mtrs sq). Adjacent landing 21' 6' wide by 10' 8' deep (22.9 mtrs sq). Lower landing 9' 6'wide by 7'6' deep with access to upper landing. Upper landing 5' 2' deep by 10' 0'wide (4.8 mts sq)
Outer room, access from outside only 6' 9'deep by 6' 6'wide (4 mts)
Hanger (Dutch Barn), for storage of wood, car, trailer etc. 36' 0' deep by 24' 0'wide (80.5 mts sq)
Workshop 22' 0' deep by 29' 0'wide. Three doors. (59.5 mts sq
Rear South facing garden and buildings of approx. 1578m2. Approx
All sizes and areas approximate only, measured by Avec Laser

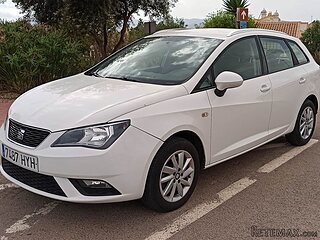 Seat Ibiza 1.6
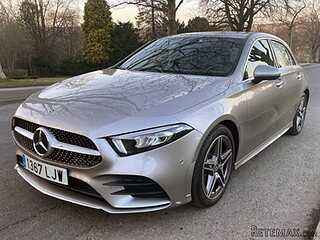 Mercedes A-class 180 D AMG-Line
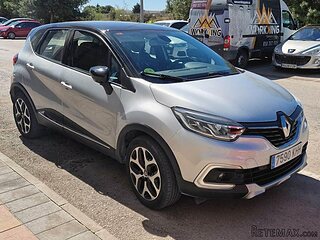 Renault Captur 1.5 DCi
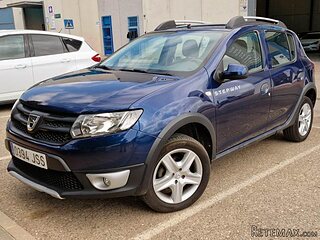 Dacia Sandero 1.5 DCi
 Ford Focus 1.5 TDCi ST-Line
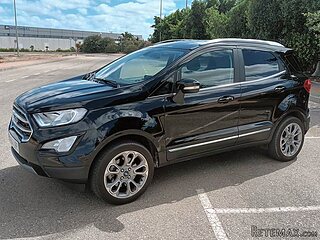 Ford EcoSport 1.0
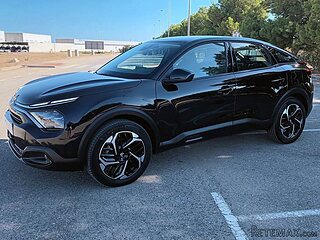 Citroen C4 1.2 Feel
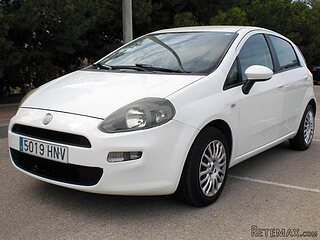 Fiat Punto 1.3 JTD
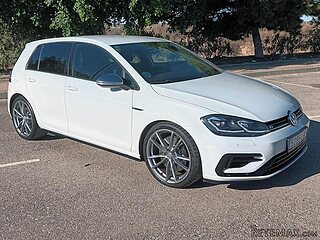 Volkswagen Golf R Auto 2.0 DSG
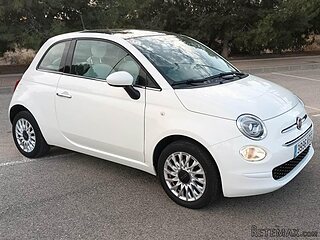 Fiat 500 Lounge 1.2
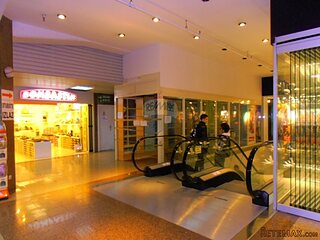 Korzo- poslovni prostor za trgovinu !
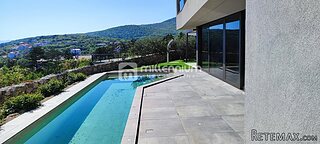 Otok Krk, Vrbnik, 288.30m2, fenomenalna ku..
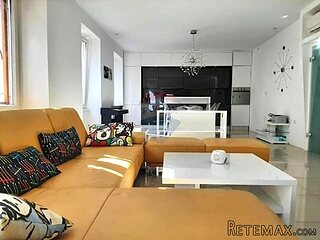 Pula, centar - 1. kat, 2 spavaće, 2 kupaon..
 Mošćenička draga- Brseč, građevinsko zemlj..