
Voitures et camions
4.187 annonces
Ouvrir Voitures et camions →4.187 annonces actives
Voitures4.038
Pièces pour voitures64
Motos et cyclomoteurs35
Pièces pour motos3
Camions11
Pièces pour camions2
Véhicules utilitaires13
Pièces pour véhicules utilitaires0
Camping-cars4
Équipement pour voitures7
Véhicules de collection5
Équipement pour motos0
Équipement pour camions0
Équipement pour véhicules utilitaires1
Services et magasins3
Échange/Recherche1
Immobilier
484.815 annonces
Ouvrir Immobilier →484.815 annonces actives
Terrains à bâtir26.702
Terrains agricoles779
Locaux commerciaux19.654
Maisons préfabriquées38
Appartements70.688
Maisons184.842
Garages et parkings221
Chambres116
Appartements82.286
Maisons de vacances1.934
Hôtels784
Villas77.519
Restaurants124
Autres18.252
Hôpitaux, bureaux de poste3
Fermes et terrains873
Machines et outils
325 annonces
Ouvrir Machines et outils →325 annonces actives
Marketplace
Ferme et chevaux13
Art et artistes62
Antiquités18
Santé et médecine113
Vêtements et habillement70
Téléphones mobiles215
Hôtels, voyages, tourisme18.423
Animaux de compagnie et autres animaux1.950
Pour enfants et bébés14
Nautisme et aviation24.221
Ordinateurs et électronique197
Services1.309
Livres et magazines7
Instruments de musique54
Emploi2.531
Maison et jardin412
Sports et fitness116
Rencontres12
Audio, vidéo, photo78
Divertissement21
Tous les autres295
Mot de passe oublié ?
Vous n'avez pas de compte ? S'inscrire
Top
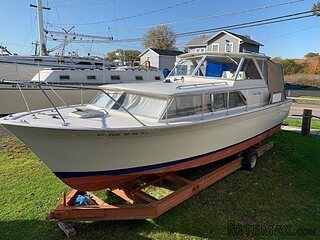 31' Chris-Craft Commander 1969
12.500 EUR
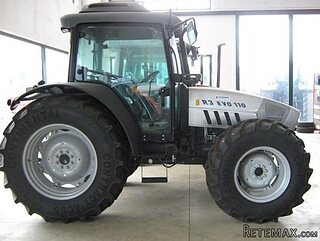 Traktor Lamborghini R3 110 EVO
29.800 EUR
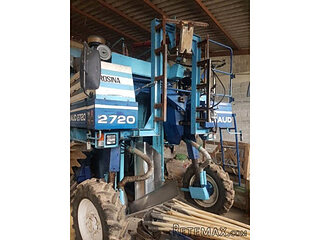 Kombajn/berač za grožđe
17.000 EUR
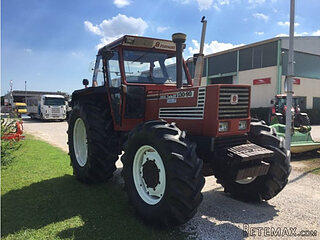 Fiat 130,90
18.580 EUR
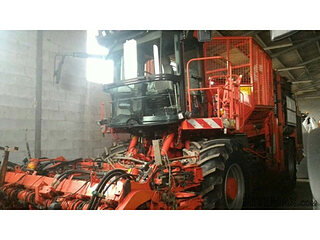 Vadilica za repu Holmer
88.360 EUR
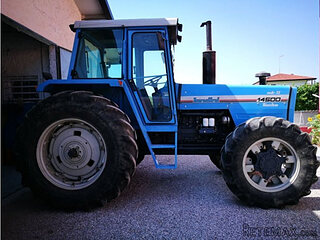 Traktor Landini 14500
15.060 EUR
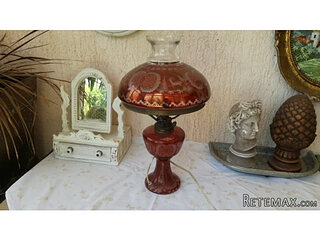 ANTIKNA LAMPA - UNIKAT
200 EUR
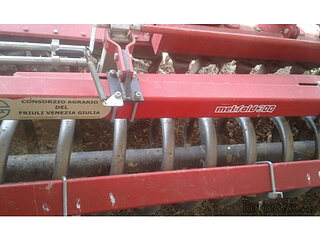 Roto freza BREVIGLIERI
10.000 EUR
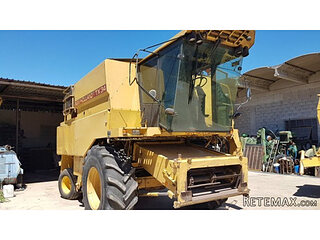 Kombajn New Holland TX 34
17.580 EUR
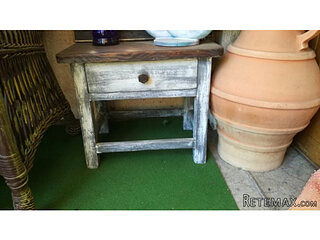 Noćni ormarić, stolčić za kuhinju
75 EUR
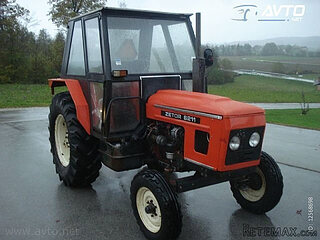 ZETOR 6211 PRVI VLASTNIK
4.300 EUR
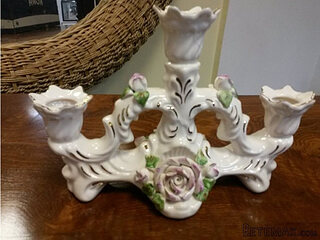 Svijećnjak fenne porculan
35 EUR
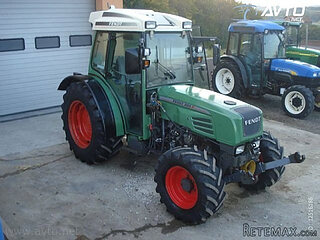 Traktor FENDT 209P
20.500 EUR
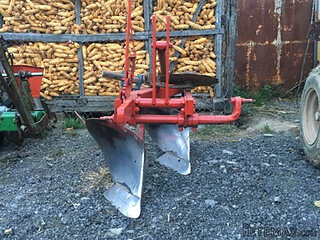 Prodajem plug Imt 755
300 EUR
MORBIHAN - Near Rohan - Watermill..
Localisation
Europe › France
Date d'ajout: 15.04.2015 à 11:04
Date d'expiration: 27.06.2031 à 12:58
Nombre de vues: 258
ID de l'annonce 161901
Caractéristiques techniques
Destination
Vente
Année de construction
1890
Surface habitable
265 m²
Chambres
7
Description
A subtle blend between a water mill and a manor house, in fact it was a watermill dating from 1890, but was completely transformed in 1974 into a luxurious residence, built on the site of the old mill and encroaching on the river. The main dwelling offers, on the ground floor, a large entrance with a a first staircase, a spacious dining room with pleasant views over the river, double doors open onto the even larger lounge with a mezzanine and a fireplace, then a fully fitted kitchen with breakfast area in the veranda overlooking the river. You also have a ground floor bedroom with en suite shower room. Upstairs you have a first bedroom with en suite bathroom, another with en suite shower room, and a master bedroom with en suite shower room and walk-in dresser. On the second floor (above the lounge) you have a vast fifth bedroom which could be used as a games room, or even divide up in to two or three bedrooms (it is already plumb in for such). The house is built on a basement of 140m2 with garage, laundry room and workshop, and the property is heated by a geothermal heating system. There is a second house on the property that could be used for friends, family or even a gite, and offers an entrance hall, lounge with fireplace, kitchen and then two bedrooms, a bathroom and toilet upstairs. Independent oil fired central heating and sanitation. There is also a barn attached to the house which could possibly convert, but then again it is always good to have storage space! The property is set in 5 ½ acres of private fenced gardens with a heated swimming pool and bordered by the river
Équipements et options +
Simulateur de crédit +
Avis +
Avis (0)
★ Rédiger un avisPas encore d'avis — soyez le premier à partager votre expérience.
★ Rédiger un avis








