
Coches y camiones
4.150 anuncios
Abrir Coches y camiones →4.150 anuncios activos
Coches4.021
Piezas para coches51
Motos y ciclomotores35
Piezas para motos3
Camiones10
Piezas para camiones2
Vehículos comerciales11
Piezas para vehículos comerciales0
Autocaravanas4
Equipamiento para coches5
Vehículos clásicos5
Equipamiento para motos0
Equipamiento para camiones0
Equipamiento para vehículos comerciales0
Servicios y tiendas2
Intercambio/Se busca1
Inmuebles
484.742 anuncios
Abrir Inmuebles →484.742 anuncios activos
Terrenos edificables26.694
Terrenos agrícolas766
Locales comerciales19.650
Casas prefabricadas36
Pisos70.688
Casas184.820
Garajes y plazas de aparcamiento221
Habitaciones115
Pisos82.280
Casas de vacaciones1.936
Hoteles784
Villas77.505
Restaurantes124
Otros18.249
Hospitales, oficinas de correos3
Fincas y terrenos871
Maquinaria y herramientas
245 anuncios
Abrir Maquinaria y herramientas →245 anuncios activos
Carretillas elevadoras3
Dispositivos electrónicos13
Equipamiento de hostelería16
Equipamiento para comercios10
Herramientas eléctricas5
Herramientas manuales4
Instrumentos de medición2
Maquinaria agrícola78
Maquinaria de construcción18
Maquinaria de procesamiento7
Maquinaria forestal2
Otra maquinaria78
Otras herramientas9
Marketplace
Granja y caballos10
Arte y artistas60
Antigüedades12
Salud y medicina87
Ropa y confección66
Teléfonos móviles188
Hoteles, viajes, turismo18.415
Mascotas y animales1.117
Para niños y bebés13
Náutica y aviación24.220
Informática y electrónica155
Servicios1.107
Libros y revistas7
Instrumentos musicales40
Empleo2.512
Hogar y jardín379
Deportes y fitness105
Contactos7
Audio, vídeo, foto57
Entretenimiento13
Todos los demás256
¿Has olvidado tu contraseña?
¿No tienes cuenta? Registrarse
Top
 Buick
1.000 EUR
 Istra – 12.233 m² prostrano zemljište, mir..
405.000 EUR
 Cancelada, Marbella-Estepona, , 4..
260.000 EUR
 Empfangsmitarbeiter (m/w)
 63' Marquis 2013
1.196.600 EUR
 93' Custom 93' Fast Ferry 2011
2.243.700 EUR
 103' Custom Fast Catamaran Ferry 2002
2.077.500 EUR
 341' Custom Geared RoRo Cargo Ships 1..
1.205.000 EUR
 33' Cobalt 336 2013
124.600 EUR
 36' Nor-Tech 3600 Supercat 2005
137.100 EUR
 68' Symbol 2005
747.500 EUR
 80' Azimut 80 Carat Flybridge 2006
1.062.800 EUR
 159' Feadship 1987
4.981.800 EUR
 77' President Custom 750 Enclosed Bri..
1.824.000 EUR
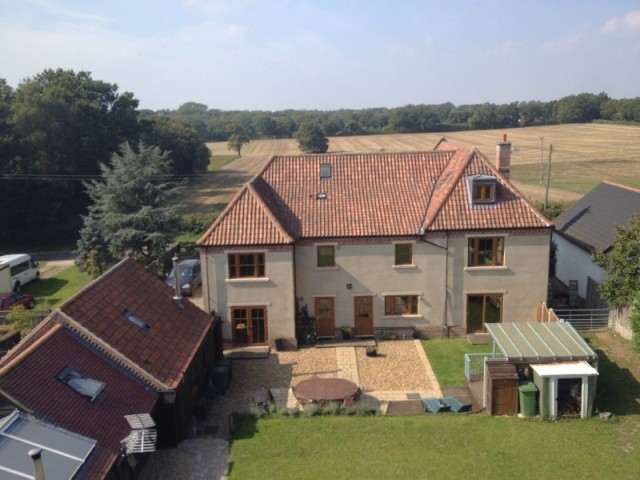
Mount Pleasant, Rocklands
Ubicación
Reino Unido
Fecha de publicación: 13.04.2015 a las 21:58
Fecha de caducidad: 27.06.2031 a las 12:58
Número de visitas: 372
ID del anuncio 84415
Datos técnicos
Uso
Venta
Dormitorios
6
Descripción
GALLERIED RECEPTION HALL 17'10 x 14'11'' (5.44m x 4.55m)
A hugely impressive entrance to this fine Executive Home. Solid Oak door open onto a porcelain tiled floor with striking double height ceiling above. The room has very generous proportions indeed and benefits from, coving to ceiling, wall lights and down lights and radiator. There are doors to the Sitting Room, Dining Room, Kitchen/Breakfast Room, Study/Bedroom and the Family Room, all accessible from the Entrance Hall. Solid Oak Balustrades lead up to the first floor. The view from the front door is stunning.
SITTING ROOM 19' 2" x 17' 7" (5.85m x 5.36m)
A light and bright room of impressive proportions with dual aspect double glazed windows to front and side. This is an extremely large room that feels even bigger as it can also be opened to the Dining room which is also another well proportioned room. When both rooms are opened to each other it creates a total room space of around 10m x5.6m perfect for entertaining. Solid Oak wooden flooring, feature fireplace with inset Wood Burner in tiled hearth. Coving to ceiling and wall lights. The views from this room are quite incredible, looking over slightly rolling fields with trees in the background, this room provides the perfect place to watch the sunset. Large double doors open to :-
DINING ROOM 15' 10" x 14' 7" (4.85m x 4.46m)
Another large room of impressive proportions. A true family dining room, well placed with access to the kitchen, hall and the sitting room. Coving to ceiling, wall lights. Large Double Glazed patio doors with wonderful views of garden, partial view of the annex and view of decking area. This room has solid oak flooring.
KITCHEN 16' 3" x 12' 3" (4.97m x 3.75m)
A simply stunning kitchen/breakfast room of generous proportions. Coving to ceiling, inset ceiling spotlights, under cabinet, rise and fall lights over the breakfast bar. This majestic kitchen is fitted with a beautiful range of hand built and hand fitted wall, base and display units of stylish contemporary design. There are large granite work surfaces offering ample space for food preparation. The granite work surface has an integrated 1 ½ sink with drainer and solid Granite breakfast bar. 2 x built in, side by side, mid-height electric ovens four ring Ceramic Hob with extractor above. Integrated Siemens dishwasher. Space for American Fridge Freezer. Tiled flooring. Underfloor heating. Three sash windows and 1/2 Double Glazed door to the rear garden. Doors to Utility, Hall and Dining Room. Large display cabinet with granite shelving and wine display cabinet under.
UTILITY ROOM 12' 4" x 8' 6" (3.76m x 2.60m)
A good sized Utility room with doors to kitchen, family room and rear garden. Coving to ceiling, inset spotlights. Door to 500 litre hot water cylinder. Space for washing machine. Single drainer sink with swan neck mixer tap. Tiled flooring.
Door to downstairs Cloakroom. With WC and wash hand basin with swan neck mixer tap.
FAMILY ROOM 16' 3" x 12' 0" (4.96m x 3.66m)
Another light and bright room of generous proportions with tiled flooring. Coving to ceiling. Radiator. Dual aspect Double Glazed windows. Large French doors to the garden. This room is currently used as a games room / work out room.
STUDY / DOWNSTAIRS BEDROOM 6 WITH EN SUITE 16' 7" x 11' 0" (5.07m x 3.36m)
A well proportioned room that could serve equally well as either a reception room or an additional bedroom as this room has its own En suite. Situated to the front of the property the room enjoys the same spectacular view as the Sitting Room. Two large Double Glazed windows allow light to flood in to this well sized room. Fitted carpets. Radiator. En-suite with opaque window to side. Ladder style radiator. Full width shower enclosure with shower attachment. Swan neck contemporary tap and sink. W.C. Tiled floor. ½ tiled walls. Coving to ceiling.
FIRST FLOOR LANDING
A highly impressive space with wonderful views across the fields to the woodland beyond. Solid Oak Flooring. Solid Oak hand rails and Balustrades. There are doors through to five bedrooms, doors to storage cupboard and linen closet.
BEDROOM ONE 20' 10" x 12' 11" (6.36m x 3.94m)
A very well proportioned room with large double glazed sash style window framing the perfect view across open countryside and the woodland beyond. Coving to ceiling. Ceiling lights. Fitted carpet. Radiator. Door to walk in dressing room.
DRESSING ROOM 6' 3" x 5' 10" (1.93m x 1.80m)
With solid oak flooring and door which leads to en-suite..
EN-SUITE
The en-suite has a double sized shower, table top wash hand basin, W.C. ladder style radiator. Double glazed window to side. Tiled flooring. Fully tiled walls.
BEDROOM TWO 16' 0" x 12' 2" (4.88m x 3.72 to wardrobe)
Another large sized bedroom, light and bright with double glazed window to the rear over looking the garden and the trees beyond. Coving to ceiling, fitted carpet, radiator. Large walk-in wardrobe and door to :-
EN SUITE
With double shower, pedestal wash hand basin, W.C. Window to side, ladder style radiator. Fully tiled floor and walls.
BEDROOM FIVE 13' 4" x 9' 1" (4.08m x 2.78 to wardrobe)
This is the smallest of the bedrooms - yet is still a well proportioned and generously sized bedroom suite. Coving to ceiling. Double glazed window to rear with views over the garden and woodland beyond. Solid oak flooring. Radiator. Fitted wardrobe. Door to :-
EN SUITE
With light tube above. Vanity wash hand basin with swan neck mixer tap. W.C. Double sized shower. Ladder style radiator. Full tiling to all walls. Tiled flooring.
BEDROOM FOUR 14' 2" x 12' 0" (4.34 to wardrobe x 3.68m)
Of impressive proportions once again. Coving to ceiling, large sash double glazed window to rear. Fitted carpet. Radiator. Fitted wardrobe comprising of 1 x 3 door fitted cabinet and 1 x 2 door fitted cabinet. Door through to:-
EN SUITE BATHROOM
Comprising of large bath with a separate quadrant shower cubicle, sink with vanity unit under and swan neck mixer tap. Vanity mirror above with lights and shaver socket. W.C. Contemporary chrome radiator. Full height tiling to all walls. Tiled flooring. Double Glazed window with view of the garden.
BEDROOM THREE 16' 7" x 11' 0" (5.07m x 3.36m)
Coving to ceiling. 2 Double Glazed Sash windows giving wondrous views to the front. Radiator. Fitted carpet. Door through to :-
EN SUITE
Over sized shower unit. Wash hand basin. Ladder style radiator. W.C. Full height tiling to all walls. Tiled flooring.
GALLERIED LANDING
Storage cupboard and well proportioned Linen cupboard.
Stairs rising up to the :-
SECOND FLOOR
2nd FLOOR CUSTOMISABLE LIVING SPACE 32' 11" x 32' 8" (10.05m x 9.96m (max))
A split level, T shaped room enabling full customisation. As of yet, this room has been finished in plasterboard only, (although, lighting and electric sockets are installed) so that the new owner may choose their own design, to be completed either by themselves or, by the owner, who built the property.
Light and bright with multiple windows offering views of the surrounding countryside from all angles - the space available is 66 sq metres - Quite simply an amazing space that could serve as an office/cinema, self contained flat/ hobby room or indeed, a (very large) bedroom.
ATTIC ROOM 12' 1" x 8' 3" (3.69m x 2.44)
This is an L shaped room accross the landing from the main living space - again, finished in plasterboard only, to allow full customization, or for use as attic space. All pipework and electrics are already installed, should the room be required as a large en suite or cloakroom.
GARDENS
To the front there is a large shingled driveway with grassed areas and in and out five bar gates and side access gate, natural hedging and post and rail fence to front.
The rear garden is of a good size. Directly to the rear of the property is a low maintenance gravelled area with pathway that leads to the grassed area and to the raised decking with under cover terrace. A large flagstone tiled alfresco dining and barbeque area is also close to the house. From here steps lead up to the main well proportioned lawned garden where a bricked path leads to the rear of the bungalow. The garden also has storage sheds.
DETACHED ANNEXE
Set in the grounds of the house a Two bedroom detached annexe which serves equally well for those with extended families or elderly relatives. The two properties exist in their own right on the Land Registry. The house and annexe currently share some services but this can be altered if required. Please call us for further details.
ENTRANCE HALL
Double glazed door to front, ceiling spotlight. Doors to Boiler room and Inner Hall.
BOILER ROOM
Double glazed window to side, ceiling spotlights. Wood Pellet Boiler. (R.H.I. payments available). Call for further details.
INNER HALL
Ceiling spotlights. Open plan to Kitchen/Breakfast room. Doors to Bathroom, Bedroom and airing cupboard. Solid wood flooring. Under stair storage cupboard. Wet underfloor heating.
GROUND FLOOR BEDROOM 13' 8" x 10' 0" (4.18m x 3.07m)
Light and bright with countryside views. Large double glazed full height tilt and turn window to front. Fitted carpet. Ceiling spotlights. Fitted electrical cupboard. Wet underfloor heating. Door to:-
DRESSING ROOM 8' 2" x 6' 6" (2.5m x 2m)
Walk in Dressing Room. Double glazed window to side. Solid wood flooring. Wet underfloor heating.
BATHROOM
Large double ended bath with swan neck mixer tap with hand held shower attachment. Separate shower cubicle. W.C. Pedestal wash hand basin with shelf and mirror above. Wall cupboard. Radiator and wet underfloor heating. Shaver socket. Double glazed opaque window. Fully tiled walls. Vinyl floor covering.
KITCHEN/BREAKFAST ROOM 15' 5" x 12' 0" (4.71m x 3.66m)
Light and bright room. Wooden sealed Double Glazed windows to side. Double Glazed 1/2 Opaque door to side. Vaulted ceiling with exposed timbers. Fitted kitchen with Carron Phoenix 1 1/2 sink with swan neck mixer tap with 3 taps (Filtered water, Hot Water and Cold Water). Plumbing for Dish washer. Integrated fridge and integral wine rack. Leisure Cuisine Master 100 five ring Range cooker with warming plate, two ovens, single grill and storage drawer, extractor hood above. Tiled splashback. Wet underfloor heating. Tiled flooring.
FIRST FLOOR BEDROOM 16'6 x 12'2'' (5m x 3.7m)
Stairs lead up from the kitchen to door into the bedroom. Window to front with velux to side aspect, radiator. Door to WC with wash hand basin and tiled floor.
CONSERVATORY / SITTING ROOM 21' 1" x 11' 8" (6.45m x 3.56m)
Of impressive proportions. Light and bright with vaulted ceiling. Full height window to side. Wood Burner. Tiled flooring. Large sliding doors to side. Plug sockets galore. Wet underfloor heating. Double doors to rear. Door to Utility Room/Laundry Room.
UTILITY ROOM/LAUNDRY ROOM 10' 9" x 7' 5" (3.28m x 2.27m)
Ceiling lights. Double glazed window to rear. Double glazed patio door. Electric underfloor heating. Butler sink. Raised work surfaces. Tiled flooring. Power and plumbing for 2 washing machines and vent for tumble dryer.
GARDEN
Raised grassed area and private flagstone tiled al fresco dining area.
Equipamiento y extras +
Calculadora de préstamos +
Reseñas +
Reseñas (0)
★ Escribe una reseñaTodavía no hay reseñas — sé el primero en compartir tu experiencia.
★ Escribe una reseña
Anuncios similares
-
 230.000 EUR
NA PRODAJU! Kuća Stepojevac kod Lazarevca
-
 113.000 EUR
Prizemna kuća modernog izgleda Velika Kladuša
 130.000 EUR
Na prodaju kuća i plac Vlasotince-Šišava
-
 150.000 EUR
Luksuzna kuća na samoj Drini
 110.000 EUR
Kuća u blizini rijeke Une Srbljani
-

 110.000 EUR
Na prodaju kuca u Lazarevcu
-
 62.000 EUR
Prodaje se kuća u Magliću-Bački Petrovac
 72.500 EUR
Na prodaju kuca u Sremskoj Mitrovici