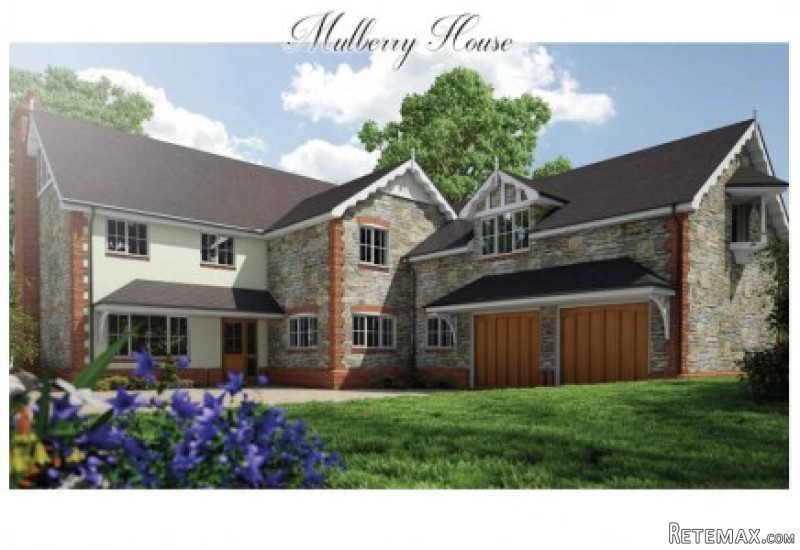
Mulberry House (Plot 1),The Brambles, Cronk Road, Union Mills, IM4 4NJ
To Download The PDF Brochure Please Overlooking the central valley with stunning views of the northerly hills and sublime sunsets, Located in a quaint village just 2 miles outside of the island’s financial district and capital of Douglas. Excellent commute Times Of Just 5 Mins Into Douglas or 15 Mins To The Airport.
A prestigious development of just two exclusive 5 bedroomed modern detached family homes. Each with elegant, fully landscaped gardens and located overlooking the central valley in a mature and private location that will inspire and impress. Each residence blends classical elegance with the latest contemporary designs. The development is situated in a quaint village just 5 minutes outside the island’s financial center of Douglas, its picturesque bay, castle and beach.
These houses are of traditional construction and are built to the very highest of thermal standards and employ throughout what is considered to be best of the latest innovations available such as Waste Heat Recovery Ventilation System, Solar Panels, Triple Glazing, Air Source Heat Pump Expected to have energy savings in the region of 30 to 40% over other normal traditionally built dwellings.
Sustainable Energy’ – Roof mounted solar panels are estimated to provide up to 50% of your domestic hot water needs.
Fully landscaped gardens with footpaths round to the rear garden and patio area.
Real wood, walnut veneered doors are themed with other details within the property
Entrance hallway and kitchen floors are fully tiled (also fitted to the Sunroom)
All the generous bedrooms have their own luxurious en-suite bathrooms.
All skirting, architraves and the walnut doors have been sourced specifically for this development to maintain a traditional yet contemporary feel
Remote controlled garage doors
Property comes complete with a log fire with water back boiler (class 1 flues)
Full fitted bedroom furniture to the master bedroom dressing area
No floor finishes, curtains r wardrobes are provided other than those stated
Kitchen: Dependent upon the state of construction, a choice of kitchens will be available to an identified budget. Appliances included to complement the kitchen will be from Miele and Sub Zero and will include: gas hob, oven, wine cooler, instant hot and cold filtered water tap and American style fridge freezer with ice maker. Granite worktops will be fitted.
Bathrooms: Stunning modern bathroom layouts with high quality tiling, large walk in shower enclosures and extra depth baths, Luxury Hansgrohe chrome shower and tap fittings, which are highly water efficient. Bespoke walnut finish cabinets and furniture will add warmth to the classical contemporary theme.
Large Games Room/ Hobbies Room With French Doors Leading To The Garden.
Various extras and choices are available only when ordered and paid for well in advance of particular stages of construction. All extras must be requested and confirmed in writing
This development benefits from a ten year NHBC warranty
**NB: This Property Can Be Purchased At Any Stage Of The Development With A Price Adjustment Being Made Accordingly. Alternatively the Property May Be Purchased from Plan at a Discounted Price.
Inclusions: TBC
Tenure – Freehold

 Seat Ibiza 1.6
 Mercedes A-class 180 D AMG-Line
 Renault Captur 1.5 DCi
 Dacia Sandero 1.5 DCi
 Ford Focus 1.5 TDCi ST-Line
 Ford EcoSport 1.0
 Citroen C4 1.2 Feel
 Fiat Punto 1.3 JTD
 Volkswagen Golf R Auto 2.0 DSG
 Fiat 500 Lounge 1.2
 Korzo- poslovni prostor za trgovinu !
 Otok Krk, Vrbnik, 288.30m2, fenomenalna ku..
 Pula, centar - 1. kat, 2 spavaće, 2 kupaon..
 Mošćenička draga- Brseč, građevinsko zemlj..