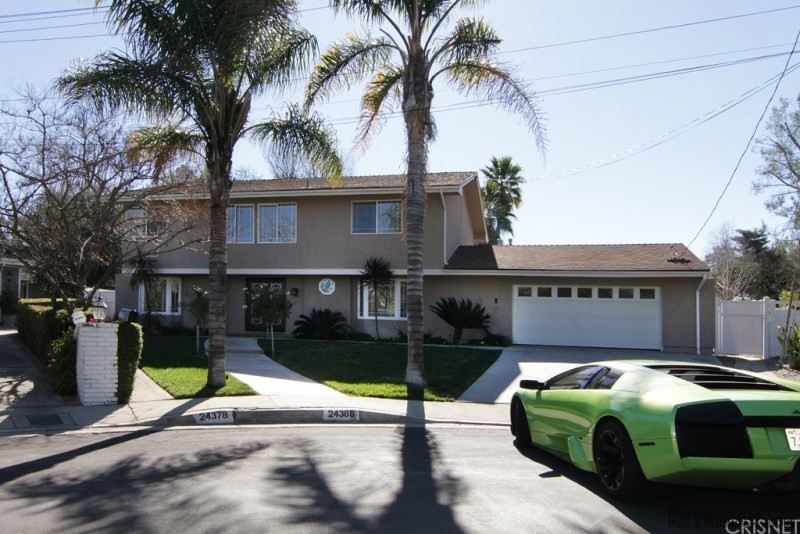
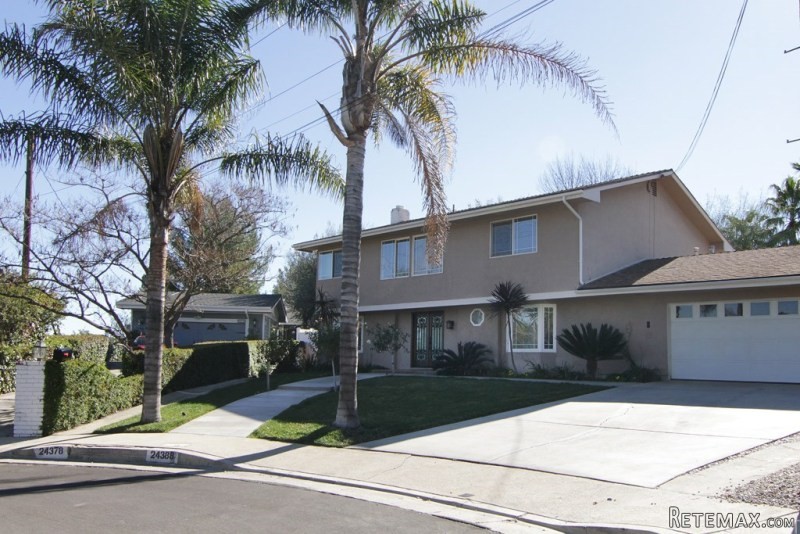
Perfect Newly Remodeled Designer Home. Exquisite attention to detail with a magnificent view. Bright and open with walls of glass and stunning curb appeal. Huge private backyard (over 7,500 S.F.) with heated pool and huge fire-pit with glass chips, vinyl fencing and gates, and beautifully landscaped with some fruit trees. Location could not be better, cul-de-sac, no traffic, quiet, hidden, no houses behind you, lot adjacent to Hidden Hills. Incredible! A dream kitchen, extraordinary stainless steel appliances, custom cabinetry, Cesar Stone crocodile textured counter tops, wine cooler and bar area. Unique wood textured flooring in main areas was specially flown in from Miami. Baths custom designed with spa-like quality- ultra modern and chic. Other features include:energy efficient double-pane windows, newer furnace, newer pool motor, built in TV's, newer energy efficient lighting throughout, upgraded plumbing, custom wrought iron double doors, finished garage with epoxy flooring, and tank-less water heater.Year Built:1962, Lot size: 0.0
Bedrooms
* # of Total Bedrooms: 4
* Bedroom Features: All Bedrooms Up, Master Suite
Bathrooms
* # of Total Baths: 3.00
* # of Full Baths: 2
* # of Half Baths: 1
Kitchen Information
* Cooking Appliances: Built-In BBQ, Continuous Clean Oven, Double Oven, Microwave, Oven-Electric, Self Cleaning Oven, Warmer Oven Drawer
Additional Rooms
* Breakfast Counter / Bar, Family Kitchen, Formal Dining Rm, In Kitchen
Equipment
* Dishwasher, Freezer, Garbage Disposal, Gas Dryer Hookup, Ice Maker, Refrigerator, Stackable W/D Hookup, Washer, Water Line to Refrigerator
Laundry
* In Garage
Fireplace Information
* Living Room
Heating & Cooling
* Cooling: Central A/C, Zoned A/C
* Heat Type: Central Furnace, Zoned
Lot Information
* Subdivision: Woodland Hills
* Sq. Ft.: 11433
* Acres: 0.00
* Lot Description: Back Yard, Curbs, Front Yard, Gutters, Landscaped, Lawn, Lot-Level/Flat, Street Lighting, Yard
* Fence: Privacy Fence, Vinyl Fence
Parking / Entry
* Parking Type: Garage Is Attached, Oversized, Side by Side
* Parking Features: Direct Garage Access, Driveway - Concrete, Garage Door Opener
* # of Parking Spaces: 2
Pool & Spa Information
* Pool Construction: In Ground, Tile
* Pool Descriptions:Filtered, Heated, Heated - Gas, Permits, Private Pool
Building Information
* Roofing: Composition
* Condition: Value Mainly In Land
* Exterior: Concrete, Stucco
Patio
* Patio Features: Concrete Slab, Covered
School Information
* Elementary School: Lockhurst
* Middle School: Hale
Property Information
* Style: Single Family Detached
* Interior: Cathedral-Vaulted Ceilings, Drywall Walls, Pull Down Stairs to Attic, Recessed Lighting, Turnkey
* Year Built: 1962
* View: Canyon View, City Lights View, Hills View, Mountain View, Panoramic View, Pool View, Trees/Woods View, Valley View
* Common Walls: Detached/No Common Walls
* Security Safety: Prewired for alarm system, Security System - Owned
Utilities / Amenities
* Water Source: Public, Water District
* Windows: Bay/Bow, Double Pane Windows, Screens, Window Blinds
Listing Information
* Listing Broker: Rodeo Realty
* Listing Agent: Gloria Correll

 DELL VOSTRO 200 INTEL CORE 2 DUO 4GB RAM
 Munkgatan 12, Munkfors
 Jeep Wrangler
 Chevrolet Corvette
 Hörn 1, Lakene, Hagfors
 Ängsstigen 18, Sunnemo, Hagfors
 Nueva promoción está ubicado en una parcel..
 Busserolles (Dordogne) - A gorgeous six be..
 Le Lindois (Charente) - Impressive 4 bedro..
 Chalet individual con parcela de terreno d..
 Saint Saud Lacoussière (Dordogne) - Buildi..
 Marval (Haute Vienne) - Stunning barn conv..
 Ste Fortunade (19) - Superb Manor house, p..
 Esta villa, diseñada con una emocionante c..