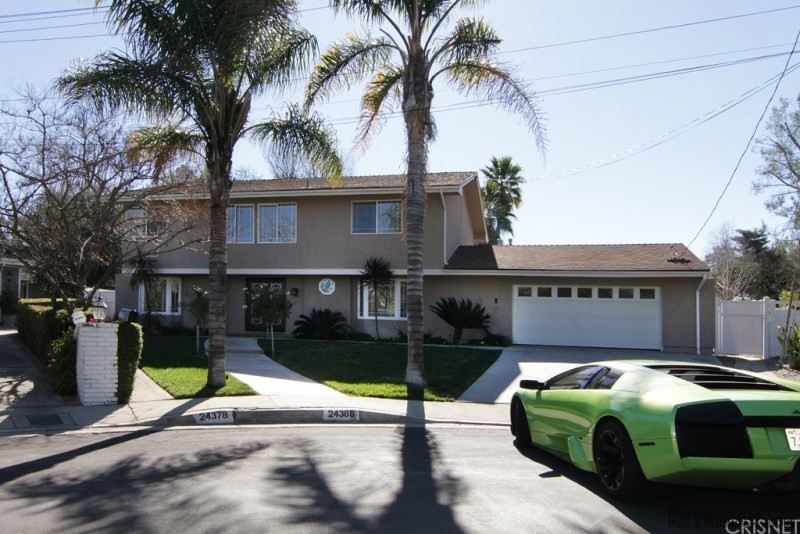
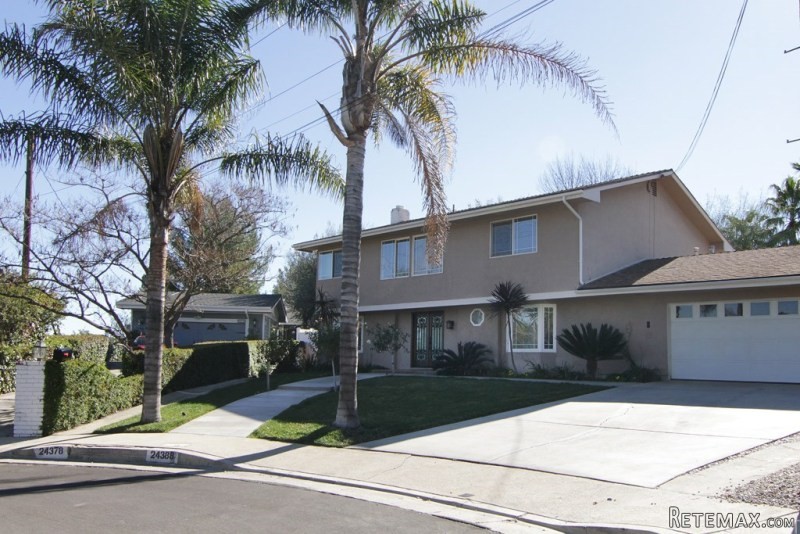
Perfect Newly Remodeled Designer Home. Exquisite attention to detail with a magnificent view. Bright and open with walls of glass and stunning curb appeal. Huge private backyard (over 7,500 S.F.) with heated pool and huge fire-pit with glass chips, vinyl fencing and gates, and beautifully landscaped with some fruit trees. Location could not be better, cul-de-sac, no traffic, quiet, hidden, no houses behind you, lot adjacent to Hidden Hills. Incredible! A dream kitchen, extraordinary stainless steel appliances, custom cabinetry, Cesar Stone crocodile textured counter tops, wine cooler and bar area. Unique wood textured flooring in main areas was specially flown in from Miami. Baths custom designed with spa-like quality- ultra modern and chic. Other features include:energy efficient double-pane windows, newer furnace, newer pool motor, built in TV's, newer energy efficient lighting throughout, upgraded plumbing, custom wrought iron double doors, finished garage with epoxy flooring, and tank-less water heater.Year Built:1962, Lot size: 0.0
Bedrooms
* # of Total Bedrooms: 4
* Bedroom Features: All Bedrooms Up, Master Suite
Bathrooms
* # of Total Baths: 3.00
* # of Full Baths: 2
* # of Half Baths: 1
Kitchen Information
* Cooking Appliances: Built-In BBQ, Continuous Clean Oven, Double Oven, Microwave, Oven-Electric, Self Cleaning Oven, Warmer Oven Drawer
Additional Rooms
* Breakfast Counter / Bar, Family Kitchen, Formal Dining Rm, In Kitchen
Equipment
* Dishwasher, Freezer, Garbage Disposal, Gas Dryer Hookup, Ice Maker, Refrigerator, Stackable W/D Hookup, Washer, Water Line to Refrigerator
Laundry
* In Garage
Fireplace Information
* Living Room
Heating & Cooling
* Cooling: Central A/C, Zoned A/C
* Heat Type: Central Furnace, Zoned
Lot Information
* Subdivision: Woodland Hills
* Sq. Ft.: 11433
* Acres: 0.00
* Lot Description: Back Yard, Curbs, Front Yard, Gutters, Landscaped, Lawn, Lot-Level/Flat, Street Lighting, Yard
* Fence: Privacy Fence, Vinyl Fence
Parking / Entry
* Parking Type: Garage Is Attached, Oversized, Side by Side
* Parking Features: Direct Garage Access, Driveway - Concrete, Garage Door Opener
* # of Parking Spaces: 2
Pool & Spa Information
* Pool Construction: In Ground, Tile
* Pool Descriptions:Filtered, Heated, Heated - Gas, Permits, Private Pool
Building Information
* Roofing: Composition
* Condition: Value Mainly In Land
* Exterior: Concrete, Stucco
Patio
* Patio Features: Concrete Slab, Covered
School Information
* Elementary School: Lockhurst
* Middle School: Hale
Property Information
* Style: Single Family Detached
* Interior: Cathedral-Vaulted Ceilings, Drywall Walls, Pull Down Stairs to Attic, Recessed Lighting, Turnkey
* Year Built: 1962
* View: Canyon View, City Lights View, Hills View, Mountain View, Panoramic View, Pool View, Trees/Woods View, Valley View
* Common Walls: Detached/No Common Walls
* Security Safety: Prewired for alarm system, Security System - Owned
Utilities / Amenities
* Water Source: Public, Water District
* Windows: Bay/Bow, Double Pane Windows, Screens, Window Blinds
Listing Information
* Listing Broker: Rodeo Realty
* Listing Agent: Gloria Correll

 60' Hatteras 60 Motor Yacht 2009
 50' Viking 50 Motoryacht 1991
 23' Polar 2300 Walkaround 2005
 48' Fountain 48 Express Cruiser 2007
 88' Broward Raised Pilot House 1999
 39' Beneteau 393 2002
 34' Hatteras 34 Sportfish 1961
 28' Sea Ray 280 Sundancer 1990
 38' Duffy 38 2003
 33' Regal 3300 Bowrider 2018
 23' Pursuit 235 Dual Console 2018
 55' Viking 55 Convertible 2013
 50' Sunseeker Manhattan 50 2006
 44' Carver 43 Super Sport 2007