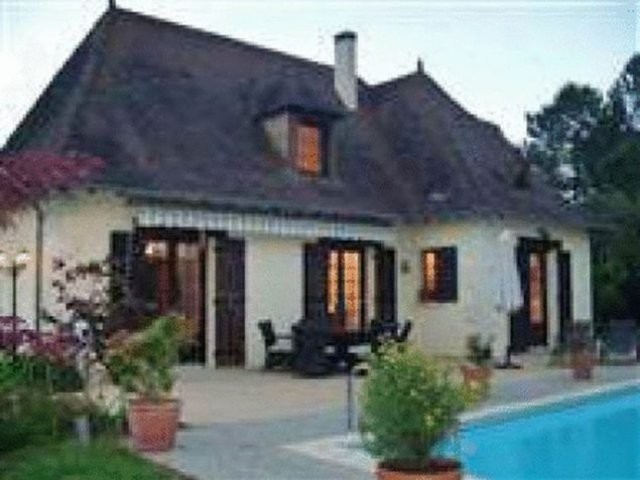
CHF12784 - Beautiful 4 Bedroom Perigordine Country House is set in 1.76 of an Acre of enclosed mature Grounds with Swimming Pool, Garage and Outbuildings ,situated in a peaceful setting on the edge of a hamlet outside a village with school/bakery/bar/post office and located only 10 mins from Bergerac and its Airport.
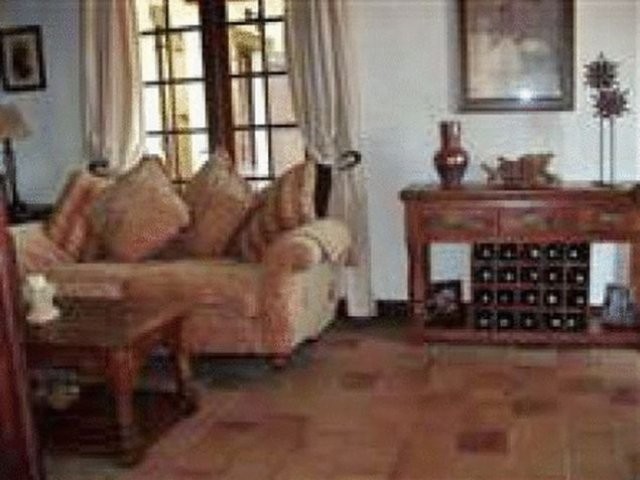
The Country House offers 170 m2 of habitable space and comprises on the Ground Floor : Entrance hall (11 m2) terra-cotta tiled floor, accessed via patio doors from the terrace and pool area, Passage (3.75 m2) tiled, Bedroom 1 (12 m2) tiled floor, beams, French doors, WC (1.3 m2) tiled floor, walls with exposed beams, Shower Room (5 m2) tiled floor and walls, exposed beams, double Italian shower, hand basin, wc, Bedroom 2 (9 m2) painted wood floor, exposed beams, Living Room/Dining room (27.75 m2) terra-cotta tiled floor, exposed beams, two sets of patio doors to garden and pool, wood burning fireplace with heat distributing vents, Drawing Room (27 m2) with exposed beams, big open fireplace, two sets of French doors to terrace a garden, vaulted ceiling
Stairs to Mezzanine (16 m2) with gallery, chestnut banisters and flooring, window, Landing and Hall (16 m2) carpet, shelving, dormer window, part serving as comfortable sitting/reading area or office, large lockable cupboard, Bedroom 3 (16 m2) carpeted, exposed beams, Cloakroom, tiled, hand basin, wc, Bedroom 4 (13 m2) carpeted with En Suite Shower Room (1.5 m2) tiled floor and walls, shower, basin, wc, Laundry/Boiler Room (6.5 m2) tiled, plumbing/electricity for washing machines & fridge/freezers, Fitted & Equipped Kitchen (9 m2) with exposed beams, tiled, island breakfast bar,
Note : The property benefits from Mains Water and Electricity, ADSL, Oil fired central hating, wood burning stove, septic tank
Exterior : Swimming Pool (8m x 4m) with Pool equipment room, paved area around pool, new liner, alarm, BBQ, Terrace (13 m2) pool-side, awning, Second covered Terrace on the far side of house, Small Garden Pond, Outbuildings (135 m2 total) comprising open-fronted Room, concrete floor, electricity fuse board etc., door to Workshops, first floor room with lighting and 2 Velux windows, Double Garages with sliding doors, concrete floor, loft over with access from exterior, Summer Kitchen with BBQ and sink. the property is set in 1.76 Acres of Mature Garden with Shrubs and Trees
AGENCY FEES INCLUDED
Reference CHF12784
* 4 bedrooms
* 2 bathrooms
* 2 reception rooms
* Good - Ready to move in with some cosmetic work
* House + Outbuildings + Land 1 - 3 acres
Ref: CHF12784

 Multifunkcionalni Marketplace Retemax s ve..
 Zemljište u Barbarigi s potencijalom
 Banjole! Trosoban stan u novogradnji! 5 mi..
 Luksuzni resort s krovnim infinity bazenom..
 ŠUMA VARAŽDINSKE TOPLICE
 Marčana, Loborika, građevinsko zemljište.
 Prodajem plac Novi Sad-Veternik
 Hala 750m2 Novi Sad
 Vila Anđelina-Valjevo
 IMT 539
 Nissan Juke
 Mitsubishi Space Star
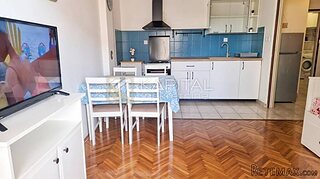 Novi Vinodolski, 1s+db, balkon, pogled
 Izdajem smestaj za radnike Jarkovci-Indjij..