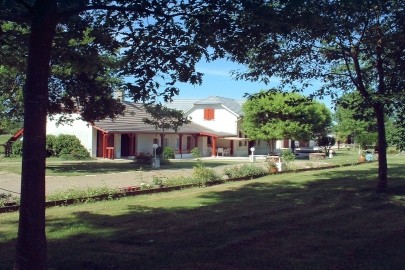
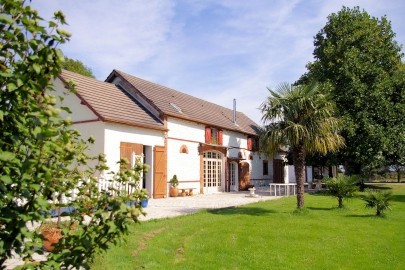
House : Bearnaise house dating to 1830 built in river stone. The entrance door opens onto a living room/dining room, well fitted modern kitchen, library and one bedroom with en suite shower. To the rear a corridor leads to a bathroom, shower room and two toilets. The ground floor is completed by a bedroom which links to a separate apartment with kitchen and living room with woodburning stove. Upstairs: four bedrooms, three of which are en suite. The gite 34 x 8m: Large double doors open onto a large open plan room divided by a central staircase. To one side there is a well fitted kitchen with dishwasher, Sauter electric oven with 5 ring gas hob, extractor and double sink. Adjacent to the kitchen is a dining area with window and french doors opening out over the garden and terrace. To the other side is a large sitting room with large woodburning stove. Tiled floor and exposed beams. On the upper level, two first floor apartments each with 2 twin-bedded rooms, living area, shower & WC. Mezzanine area with sofa bed.
Habitable Area
210 m2
Land Size
40,000 m2
Pool
Yes
Bedrooms
5
Bathrooms
4
Receptions
Heating:
Oil
Condition:
Not applicable
Setting:
Neighbours:
Drainage:
Outbuildings
No
Generate Income
No

 BADERNA okolica-građevinsko zemljište
 POREČ okolica-obiteljska kuća sa 5 spavačć..
 58' Azimut 58 Atlantis 2016
 539' Cruise Ship 448 Passengers 1981
 34' Sea Ray 340 Sundancer 2002
 50' Cruisers Yachts cantius 2018
 133' IAG Tri-Deck Motor Yacht 2016
 49' DeFever Pilothouse 2004
 Chevrolet Equinox Equinox
 Ford Explorer Explorer
 KraftfahrerCE im Nahverkehr (w/m)
 Ford F-150 F-150
 Ford Focus Focus
 72' Burger 72 Cockpit Motoryacht 1961