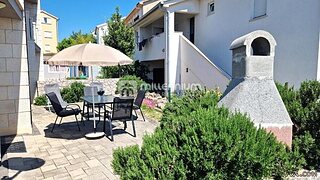
Apartments in Hollersbach
Description
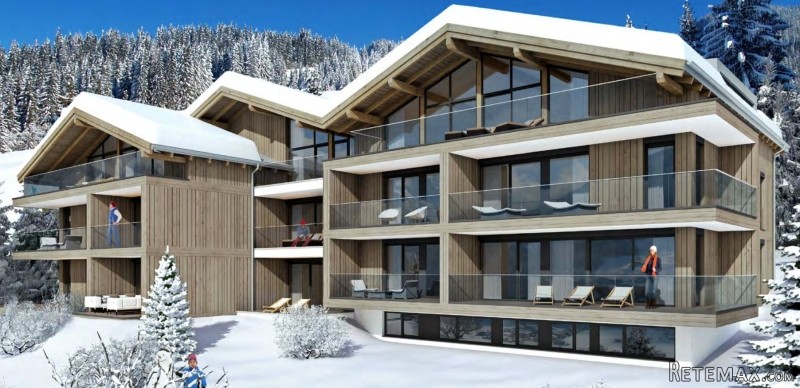
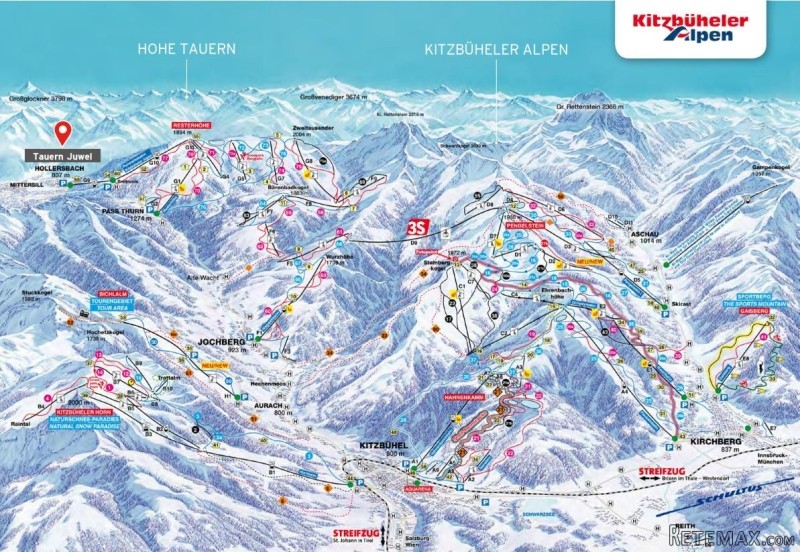
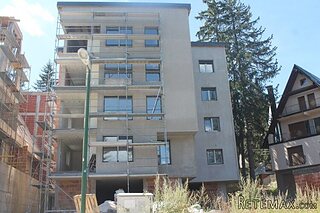
This chalet, at the moment under construction, is a real jewel above the village center of Hollersbach.
As an absolutely special feature, all apartments in the house have a second residence and can also be rented out to tourists. Even non-EU citizens can easily buy. To ensure all the needs of the house, an experienced house management crew takes care of. A reception is available in the property.
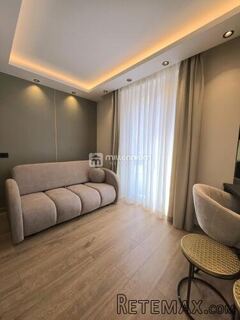
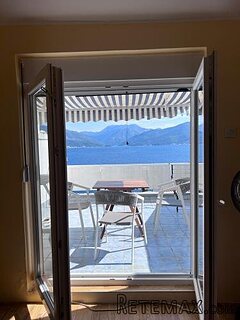
This object is built on the gentle slopes of the Kitzbuheler Alps. It offers breathtaking views south to the majestic peaks of the Tauernhauptkamm. Architecture, elaborate construction with high-quality materials, perfect furnishing with wood and tile floors, partial sauna or infrared cabins, as well as stoves, underfloor heating with a renewable source of energy, and much more ensure guaranteed well-being.
Storerooms, ski and bicycle room, laundry room, enough parking spaces and underground parking are available.
Equipment
Top 1 - SOLD!
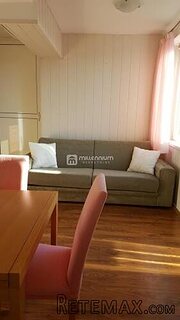
Top 2 - Ground floor apartment with approx. 65,19 m2 living space, 2 underground parking spaces, 2 bedrooms, 2 bathrooms, living area with kitchen and dining area, terrace;
Top 3 - SOLD!
Top 4 - SOLD!
Top 5 - SOLD!
Top 6 - Duplex apartment with approx. 168.44 m2 of living space, 2 underground parking spaces, 4 bedrooms, 2 bathrooms, 2 storerooms, sauna, spa area, 2 guest toilets, living area with kitchen and dining area, 2 balconies, 1 terrace;
Top 7 - Duplex apartment with approx. 98.19 m2 living space, 2 underground parking spaces;
Upper floor: 2 bedrooms, 2 bathrooms, sauna;
Ground floor: living area with kitchen and dining area, bedroom with bathroom en suite, guest toilet, balcony;
Top 8 - duplex apartment with approx. 119.5 m2 living space, 2 underground parking spaces;
Upper floor: 2 bedrooms, 2 bathrooms, sauna;
Ground floor: living area with kitchen and dining area, 1 bedroom, 1 bathroom, 1 bedroom with bathroom en suite, balcony;
Top 9 - floor apartment with approx. 66,29 m2 of living space, 2 underground parking spaces, 2 bedrooms, 2 bathrooms, living area with kitchen and dining area, balcony;
Top 10 - floor apartment with approx. 82.70 m2 living space, 2 underground parking spaces, 3 bedrooms, 3 bathrooms, living area with kitchen and dining area, balcony;
Top 11 - top floor apartment with approx. 137.76 m2 of living space, 2 underground parking spaces, 4 bedrooms, 3 bathrooms, living area with kitchen and dining area, sauna, guest toilet, balcony;
For each apartment 2 underground parking spaces have to be purchased.
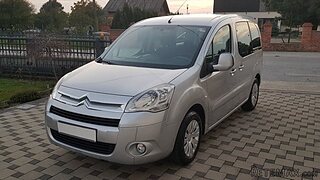 Citroen Berlingo 1,6 HDi MULTISPACE
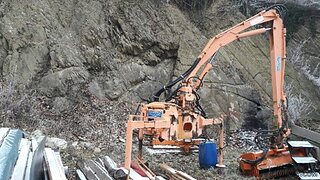 Malčer Gilbers
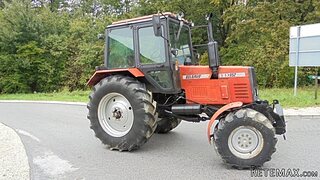 Traktor belarus td 952
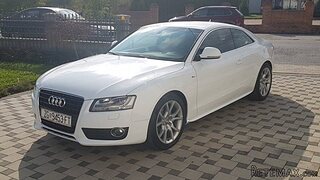 Audi A5 Coupe 3,2 FSI automatik
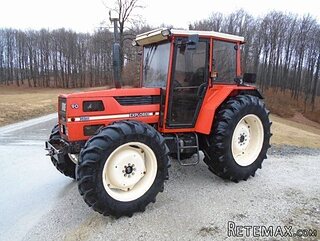 Traktor Same explorer 90t
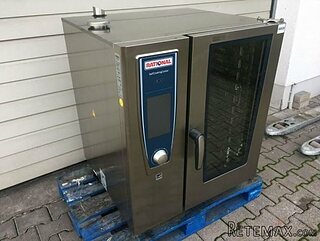 RATIONAL KOMBIDÄMPFER SCC 101 WE BJ.2018 M..
 ANKAUF RATIONAL, HOBART, WINTERHALTER, MKN..
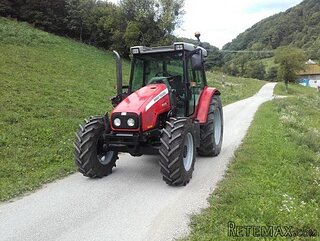 Massey Ferguson 5445 sa utovarivačem
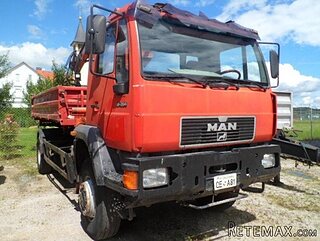 Man 18264 sa dizalico, 1998 god.
 Utovarivač jcb 2cx
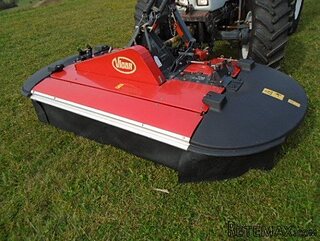 Kosilica vicon
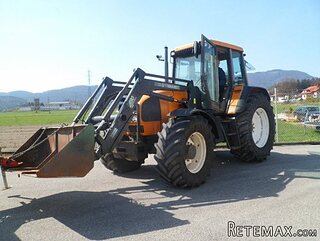 Renault temis 630 z nakladačem
 Robinzoni
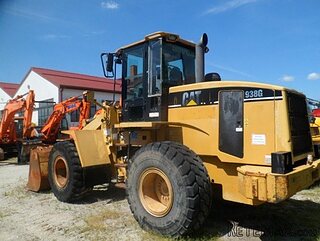 Caterpilar 938