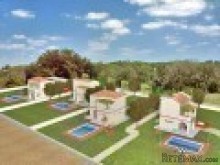
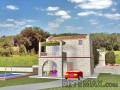
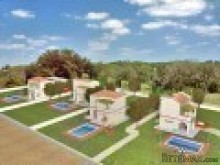
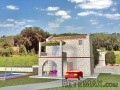
House 1
Ground floor (74,45 m²)
- Living area with access to a 11 m² covered west porch
- Open plan kitchen
1st floor (74,45 m²)
- 1 bedroom with a balcony
- 1 bathroom
- Another balcony
Attic (74,45 m²) (wooden flooring)
- 1 bedroom
- Another room
House 2
Ground floor (74,79 m²)
- Living and dining room with access to a 11 m² covered north porch
- Open plan kitchen
1st floor (74,79 m²)
- 1 bedroom with a balcony
- 1 bathroom
Attic (74,79 m²) (wooden flooring)
- 1 bedroom with a balcony
- Another room (study)
House 3
Ground floor (73,77 m²)
- Living and dining room with access to a 11 m² covered north porch
- Open plan kitchen
1st floor (73,77 m²)
- 1 bedroom with a balcony
- 1 bathroom
Attic (73,77 m²) (wooden flooring)
- 1 bedroom with a balcony
- Another room
House 4
Ground floor (75,16 m²)
- Living and dining room with access to a 11 m² covered north porch
- Open plan kitchen
1st floor (75,16 m²)
- 1 bedroom with a balcony
- 1 bathroom
Attic (75,16 m²) (wooden flooring)
- 1 bedroom with a balcony
- Another room
All houses will have:
* fireplace
* central heating
* air conditioning
* solar panels
* quality fittings & tiles
* brown aluminium doors & windows
Off-plan property
Delivery time: 1 year after signing building order
Price (Euros) 300000 each
Storage yes
Sea View yes
Mountain View yes
Garden yes
Swimming pool yes
Fire place yes
Parking yes
Condominium/ maisonette yes
Air Condition yes
Central Heating yes
Distance to airport, km 10
Distance to beach, km 0,1
Town Distance, km 16

 Nissan Qashqai 2.0 Acenta
 Seat Ibiza 1.6
 Mercedes A-class 180 D AMG-Line
 Renault Captur 1.5 DCi
 Dacia Sandero 1.5 DCi
 Ford Focus 1.5 TDCi ST-Line
 Ford EcoSport 1.0
 Citroen C4 1.2 Feel
 Fiat Punto 1.3 JTD
 Volkswagen Golf R Auto 2.0 DSG
 Fiat 500 Lounge 1.2
 Korzo- poslovni prostor za trgovinu !
 Otok Krk, Vrbnik, 288.30m2, fenomenalna ku..
 Pula, centar - 1. kat, 2 spavaće, 2 kupaon..