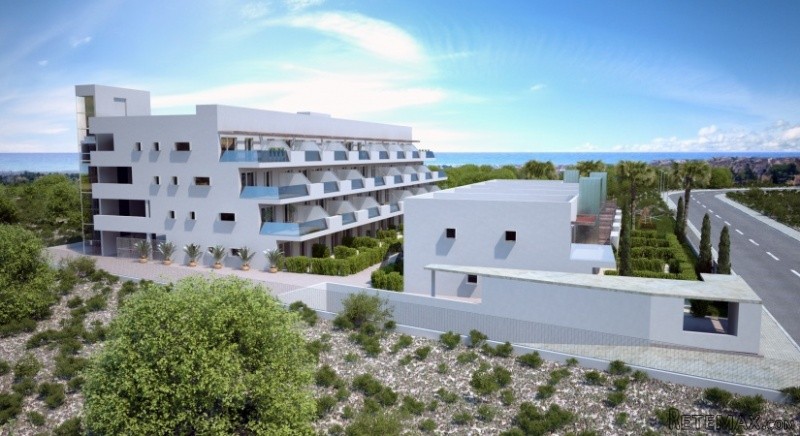
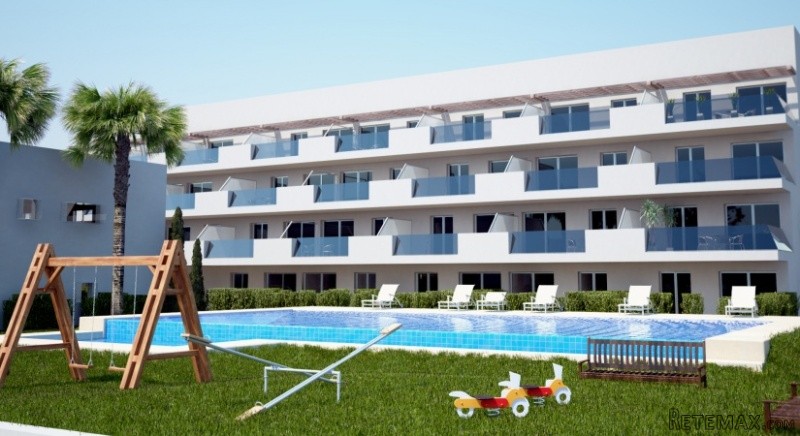
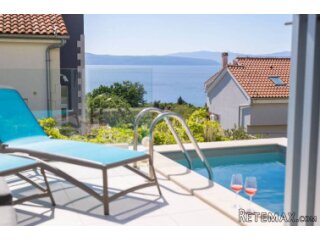
Villamartin Park 2 Villamartin Park 4 2 Bathroom2 show house 140120 villamartin interior vivienda tipo Bathroom1 show house Bedroom2 show house.NEF DSC 0827 Bedroom1 show house Garden show house DSC 0825 Kitchen show house 2 Living room show house Living room show house kitchen show house Villamartin Park 3 Villamartin Park 1 ------------ SUMMARY BUILDING SPECIFICATIONS STRUCTURES Reinforced steel concrete structures. WALLS Acoustic double wall with insulation in between apartments. Interior distribution with ceramic brick. FACADES Treble holed bricks on exterior walls rendered with cement, interiorly insulated air-chamber created by double-holed bricks. Exterior walls painted in a light colour. ROOF Roof for walking area (terrace-solarium), which is insulated and covered by special floor tiles for exterior use. Terrace-solarium for community use, provided with two jacuzzis, and two barbeques area. EXTERIOR CARPENTRY Insulated terrace doors and windows in aluminium with advanced system for opening sliders. Colour to be decided by the architect. Blinds for windows in aluminium. INTERIOR CARPENTRY Security door for each apartment. Built in wardrobes in bedrooms. Sliding doors and finished interiorly. White lacquered interior doors. Door handles, etc. in stainless steel. FLOORS Paviment porcelanic floors in a bright colour. Special floor tiles for exterior use to be defined by the architect. WALL TILES Wall White Silestone for kitchen and tiles bathrooms in highest quality. All bathrooms wit built in mirror in the wall. SANITARY EQUIPMENT Washbasin and toilet in white porcelain. Brand Porcelanosa model to be defined by the architect. One-grip chromed taps for washbasins and showers. AC Pre-installation for AC, including bedrooms and living room. ELECTRICITY According to the REBT standards. Cables built in to the walls. Switches Simon or similar. TV-FM. Cabling for TB (telefonia basica). Installation for cable and satellite television TLCA and radio RTVSAT. Installation of halogen lamps for distribution areas and bathrooms. Installation of gate-videophone between entrance gates and apartments. Doorbell. Pre-installation for electric awnings on terraces. Illumination of communal areas. Installation of alarm along the boundaries of the residential complex. KITCHEN EQUIPMENT, ETC. Furnished kitchen, vitro-ceramic stove, one-grip tap and sink, oven and kitchen extractor. PAINT WORKS, DECORATION Y PARAMENTOS False ceiling in distribution areas, kitchen and bathrooms. Garages: walls and ceiling in white. Apartments: flat paint on walls and ceiling in one colour. GLASS WORKS 6 mm. Thick glass for entrance doors to the building. Double glazed windows with insulation chamber. And security glass 3+3, camera +4. Shower cubicles in glass in bathrooms. Exterior terrace walls in security glass translucent. ELEVATORS Panoramic elevators Thyssen-Krupp with automatic doors. Installed from garage level to roof-solarium. Capacity for 8 persons. GARAGES Access ramp covered with diamond shaped floor tiles. Automatic access door with remote control and photoelectric control mechanism. Natural ventilation and also with automatic ventilation system. CO detectors. Illumination and emergency light fittings. So called B.I.E. Fire extinction and fire alarm. Anti-fire doors for access to the rest of the building.
 Nissan Juke 1,6
 Mazda CX-5 2.2 CD150
 Alfa Romeo Giulia 2.2 180
 Torpedo 7506 Moguca zamjena za Universal
 Fiat 500 1.2 8V
 Rubi....Remarkable AKC Black/Tan GS Fema
 Scooter Kymco 50 4T
 Mazda CX-5 CD 150 CHALLENGE
 Predivno ladanjsko zrcalo
 Audi A4 2,5 V6 TDI
 Poljoprivredno zemljište, Istra, Kavran, 3..
 Chrysler 300C 5.7 V8
 Prikolica za Tomo Vinković
 Sport Aprilia RST 1000 Futura