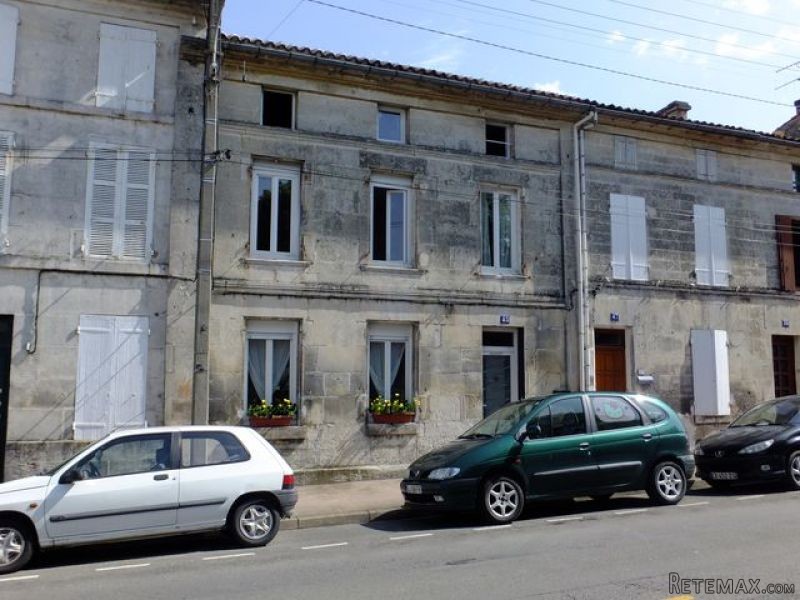
House
Ground floor:
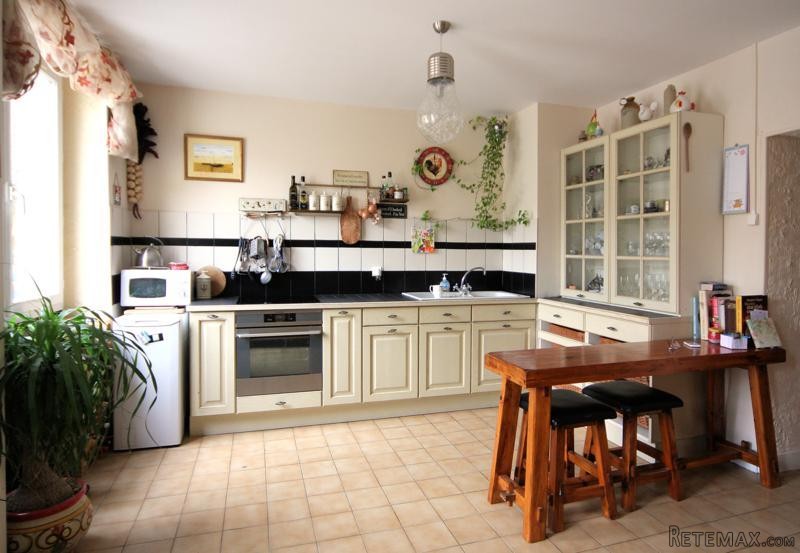
The front door opens to a generous entrance hall (14m2) with tiled floor and plenty of space for an office / computer space. To the left of the hall a door opens to the sitting room (4.9m x 3.9m = 19m2) with tiled floor and a marble fireplace. To the rear of the entrance hall a short passage leads to a large open-plan kitchen / dining room. The kitchen area (3.8m x 3.1m = 11.5m2) has a range of modern fitted units and a glazed door to the courtyard garden. To the left of the kitchen area, the sitting area (3.7m x 3.7m = 13.5m2) provides a great entertaining space. To one side of the little passageway is a ground floor WC and to the other a staircase rises to the first floor.
First floor:
The stairs rise to the first floor landing, off which are three bedrooms (15m, 15m, and 11m2), each with wooden floors and two with attractive fireplaces. Also off the landing is a family bathroom (bath, shower, wash-basin and WC).
Second floor
To the end of the landing a second staircase rises to the second floor which is currently divided into two spaces - a room (11m2 - currently in the process of being converted to a bedroom) and a useful attic storage space (24m2). There is plenty of space up here to add another bathroom. This is an attractive townhouse that has just been tastefully renovated - it is in a good location, has some outside space and is within just a few minutes' walk of the market, shops, bars, restaurants, park and the river.
Fast facts:
Habitable
area (m2 - approx.): 130
Beds: 3 (4th possible)
Land (m2 -
approx.): 40 (courtyard)
Outbuildings: No
Swimming
pool: No
Situation: Town
State of
repair: Good
Heating
system: electric heating
Sanitation
system: mains drainage
Taxe
fonciere E: tbc
Nearest shop: 300m
Nearest bar: 100m
Nearest town: in Jarnac

 JOHN DEERE 5510
 SIJAČICA ZA ŽITO
 Massey ferguson
 Traktor STEYR CVT 150
 ROTO ORLJAČA KUHN 250-30
 Viličar Hyster 3.5T
 Traktor John Deere 7810
 BMW X6 30d Xdrive 1.VLASNIK
 17' Boston Whaler 170 Dauntless 2020
 70' Scorpion 70 2008
 Opel Corsa Sport 1,4 i 16V
 ZETOR 5211 1.VLASNIK, TVORNIČKO STANJE
 TRAKTOR ZOOMLION RK 504 A2
 MALČER EFGC-105M