Just finished! Newly renovated village house, situated on the village square looking onto the lovely 17th century village church and tower, offering 107m2 of habitable space comprising 3 bedrooms, 2 bathrooms, basement and roof terrace.
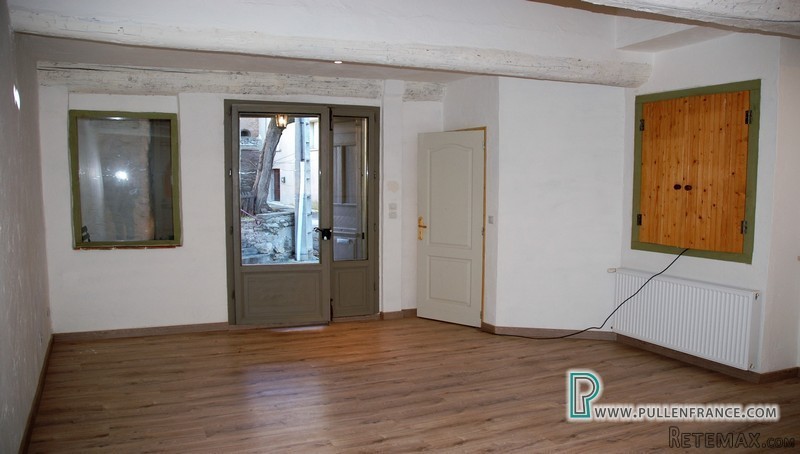
The property which is over 3 floors and has been refurbished to good standard, maximizing light and space. There is an open plan living room on the ground floor with a corner kitchen area, as well as a utility room with WC. A large hall/office and the en-suite master bedroom are on the first floor, whilst the other two bedrooms are on the floor above, where there is also another shower room. The terrace, which is accessed from one of the bedrooms on this floor, is shaded and has far reaching views of the Minervois.
The property also benefits from a basement which, in additional to housing the water heater, has a well and further storage space.
A ready to move into property, at a very reasonable price!
Basement:
Around 15m2
Ground Floor:
Entrance Hall - 7.7m2
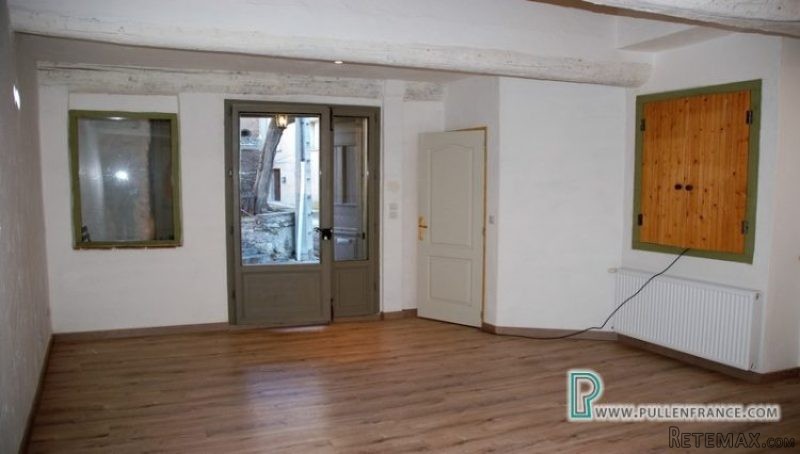
Open plan living room - 31.2m2
Utility room - 3m2 (WC and wash hand basin)
1st Floor:
Bed 1 - 14m2
En-suite shower room - 3m2
Hall/ Office - 21.7m2
2nd Floor:
Bed 2 - 10.5m2 with door to terrace
Bed 3 - 10m2
Shower room - 3m2
Hall - 3.5m2
Exterior:
Second floor terrace - 11.4m2
General:
New central heating system
New electrics and plumbing
New double glazing throughout
Location:
Azillanet - Pretty Minervois winemaking village with some amenities (new cafe/organic bakery opening in Jan 2017), 3 minutes from the historic village of Minerve, under 10 minutes to Olonzac and Lac Jouarres (nautical lake), 40 minutes from Carcassonne, 50 minutes from Beziers and 35 minutes to Mediterranean beaches.

 Massey Ferguson 675
 New Holland TM
 Sijacica Sfoggia
 Rolo preša Lerda
 Traktor Massey Ferguson 399
 Class Lexion 530
 Tomo Vinković TV 818 mod.90.
 Gondola drvena klupčica
 Renault Espace 2,2 dCI
 Mazda CX-7 2.3
 Fiat Tipo 1.6 MJT
 Mercedes GLA 200 D
 Tomo Vinković TV319K Bigfoot, 88
 Alt Deutsch stolica