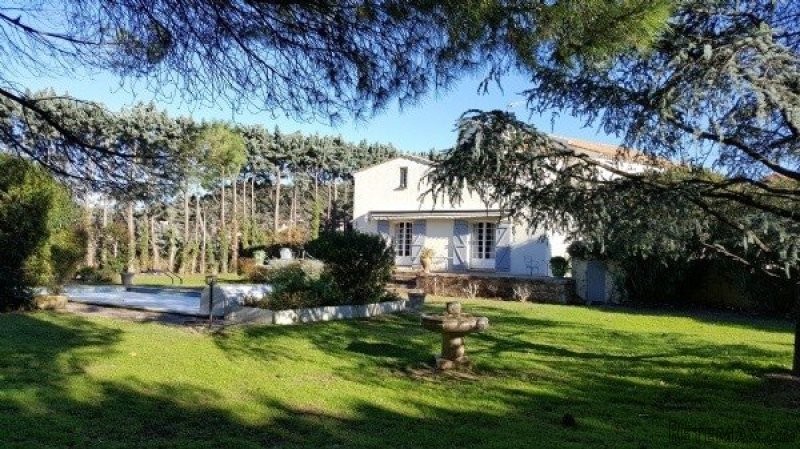
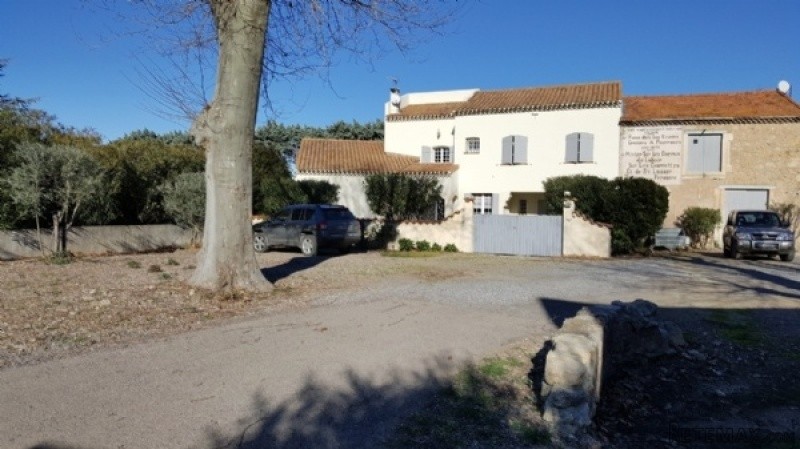
Beautiful home as part of an old stone wine domain (former outbuilding from the castle of the village) with 280 m2 of living space onto 2 levels, including 4 bedrooms and 2 bathrooms and on about 3500 m2 of land with pool and an annex (stable) that could be renovated, in the heart of the village and with no overlooking!Ground = Entrance hall of 10 m2 + wc with handbasin + lounge/dining room of about 60 m2 with fireplace and access to the terrace/pool + equipped kitchen of 13 m2 (extractor fan, oven, hob, upper and lower units) with access to the terrace + utility room of 12 m2 + corridor of 5 m2 + office of 8 m2 + garage of 17 m2 with shower and handbasin+ terraces of 120 m2 + front courtyard of 200 m2.1st = Hall of 10 m2 + mezzanine of 25 m2 + hall of 12 m2 + bedroom of 24 m2 en suite with washroom of 6 m2 (italian walk-in shower, washbasin and wc) + family suite including 2 bedrooms of 12 m2 and 9 m2 and washroom of 6 m2 (shower, washbasin and wc ) + bedroom of 14 m2 + access to the first floor of the stable.Annex = Stable of 72 m2 x 2 levels (tiles of the roof to replace)Exterior = Private garden of about 3000 m2 (south-west) with pool (10x5m, solar rolling protecting cover, chlorine) + front courtyard of 200 m2.Sundry = Central oil heating (new boiler with condensation system) + annual land tax of about 1500 € + easy maintenance + private and located steps away from the village + possibility to buy about 2000 m2 of constructible land at the back of the property (45 €/m2).Price = 513.000 € (Charming, comfortable and potential) - More details on request (please quote ref RELLF513000EB) []. A Suncastle 2016 Languedoc Property

 Buick
Buick
 Istra – 12.233 m² prostrano zemljište, mir..
 Cancelada, Marbella-Estepona, , 4..
 Empfangsmitarbeiter (m/w)
 63' Marquis 2013
 93' Custom 93' Fast Ferry 2011
 103' Custom Fast Catamaran Ferry 2002
 341' Custom Geared RoRo Cargo Ships 1..
 33' Cobalt 336 2013
 36' Nor-Tech 3600 Supercat 2005
 68' Symbol 2005
 80' Azimut 80 Carat Flybridge 2006
 159' Feadship 1987
 77' President Custom 750 Enclosed Bri..