
Automobili i kamioni
4.150 oglasa
Otvori Automobili i kamioni →4.150 aktivnih oglasa
Automobili4.021
Dijelovi za automobile51
Motocikli i mopedi35
Dijelovi za motocikle3
Kamioni10
Dijelovi za kamione2
Teretna vozila11
Dijelovi za teretna vozila0
Kamperi4
Oprema za automobile5
Oldtajmeri5
Oprema za motocikle0
Oprema za kamione0
Oprema za teretna vozila0
Usluge i trgovine2
Zamjena/tražim1
Nekretnine
484.741 oglasa
Otvori Nekretnine →484.741 aktivnih oglasa
Mašine i alati
246 oglasa
Otvori Mašine i alati →246 aktivnih oglasa
Marketplace
Farma i konji10
Umjetnost i umjetnici60
Antikviteti12
Zdravlje i medicina87
Odjeća i garderoba66
Mobilni telefoni188
Hoteli, putovanja, turizam18.415
Kućni ljubimci i životinje1.118
Za djecu i bebe13
Nautika i avijacija24.220
Računari i elektronika155
Usluge1.108
Knjige i časopisi7
Muzički instrumenti40
Posao2.512
Kuća i bašta379
Sport i fitnes105
Poznanstva7
Audio, video, foto57
Zabava13
Sve ostalo256
Zaboravili ste lozinku?
Nemate račun? Registracija
Top
 Luksuzni resort s krovnim infinity bazenom..
846.580 EUR
 ŠUMA VARAŽDINSKE TOPLICE
9.500 EUR
 Marčana, Loborika, građevinsko zemljište.
87.500 EUR
 Prodajem plac Novi Sad-Veternik
42.000 EUR
 Hala 750m2 Novi Sad
3.500 EUR
 Vila Anđelina-Valjevo
69.999 EUR
 IMT 539
6.000 EUR
 Nissan Juke
17.900 EUR
 Mitsubishi Space Star
4.300 EUR
 Izdajem smestaj za radnike Jarkovci-Indjij..
80 EUR
 Buick
1.000 EUR
 Istra – 12.233 m² prostrano zemljište, mir..
405.000 EUR
 Cancelada, Marbella-Estepona, , 4..
260.000 EUR
 Empfangsmitarbeiter (m/w)
North Of The Dordogne, Nice Views For..
Lokacija
Evropa › Francuska
Datum objave: 13.04.2015 u 21:58
Datum isteka: 27.06.2031 u 12:58
Broj pregleda: 44
ID oglasa 50645
Tehnički podaci
Namjena
Prodaja
Spavaće sobe
3
Kupatila
1
Opis
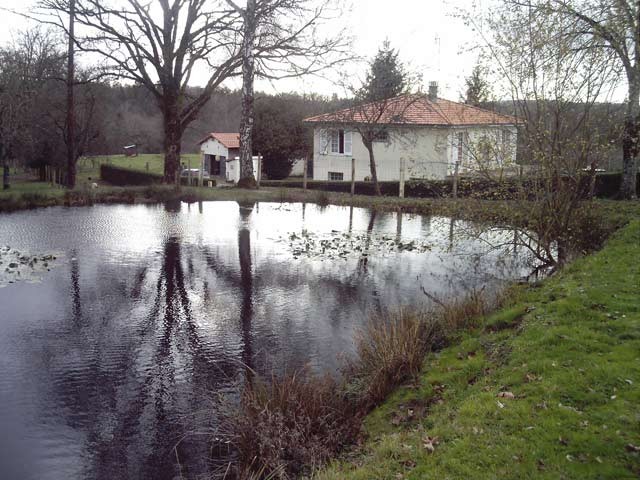
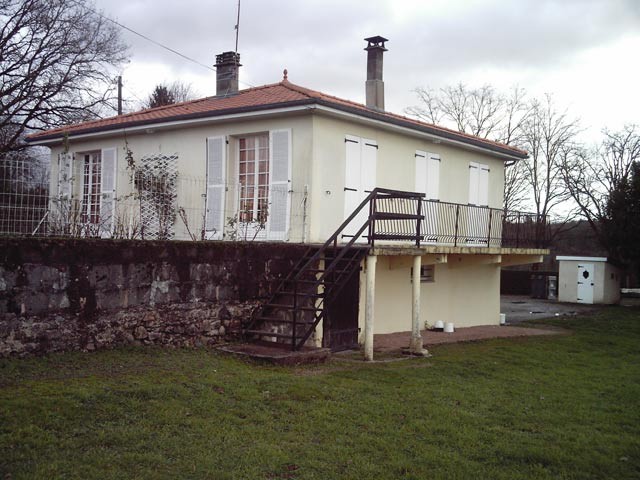
Close to a small village with first services and only 4 kilometers from a town with all commerces and services, this house organised on one floor, comprises :
- a tiled kitchen (-10,69 sqm), French doors with access to the terrace and garden,
- a tiled living room (-19,15 sqm), double aspect with two sets of French doors with access to the balcony and to the terrace and garden, fireplace with wood burner,
- open to the living room (removable partitioning wall), a bedroom (-10,31 sqm), parquet floor, French doors with access to the balcony,
- a corridor,
- a toilet with window,
- a shower room (-5,70 sqm) with cupboard and window, and
- two bedrooms, plastic floor (-10,04 et -10,07 sqm) : one with cupboard and the other with French doors with access to the balcony.
Heating : wood (wood burner) and electric radiators.
Basement (-70 sqm) with cellar, utility room and garage.
Independent cellar under the terrace.
Attached land of 2492 sqm with hangar and kennel (-40 m2).
Separate by a small lane, land of 2315 sqm with a small lake and a hen-coop.
No water meter : water supplied by a source.
Consommation conventionnelle :
483 kWh ep/m2.an
Estimation des Gaz a effet de serre :
25kg eqCO2/m2.an
- a tiled kitchen (-10,69 sqm), French doors with access to the terrace and garden,
- a tiled living room (-19,15 sqm), double aspect with two sets of French doors with access to the balcony and to the terrace and garden, fireplace with wood burner,
- open to the living room (removable partitioning wall), a bedroom (-10,31 sqm), parquet floor, French doors with access to the balcony,
- a corridor,
- a toilet with window,
- a shower room (-5,70 sqm) with cupboard and window, and
- two bedrooms, plastic floor (-10,04 et -10,07 sqm) : one with cupboard and the other with French doors with access to the balcony.
Heating : wood (wood burner) and electric radiators.
Basement (-70 sqm) with cellar, utility room and garage.
Independent cellar under the terrace.
Attached land of 2492 sqm with hangar and kennel (-40 m2).
Separate by a small lane, land of 2315 sqm with a small lake and a hen-coop.
No water meter : water supplied by a source.
Consommation conventionnelle :
483 kWh ep/m2.an
Estimation des Gaz a effet de serre :
25kg eqCO2/m2.an
Oprema i dodaci +
Kalkulator kredita +
Recenzije +
Recenzije (0)
★ Napišite recenzijuJoš nema recenzija — budite prvi i podijelite svoje iskustvo.
★ Napišite recenziju
Slični oglasi
-
 230.000 EUR
NA PRODAJU! Kuća Stepojevac kod Lazarevca
-
 113.000 EUR
Prizemna kuća modernog izgleda Velika Kladuša
 130.000 EUR
Na prodaju kuća i plac Vlasotince-Šišava
-
 150.000 EUR
Luksuzna kuća na samoj Drini
 110.000 EUR
Kuća u blizini rijeke Une Srbljani
-

 110.000 EUR
Na prodaju kuca u Lazarevcu
-
 62.000 EUR
Prodaje se kuća u Magliću-Bački Petrovac
 72.500 EUR
Na prodaju kuca u Sremskoj Mitrovici