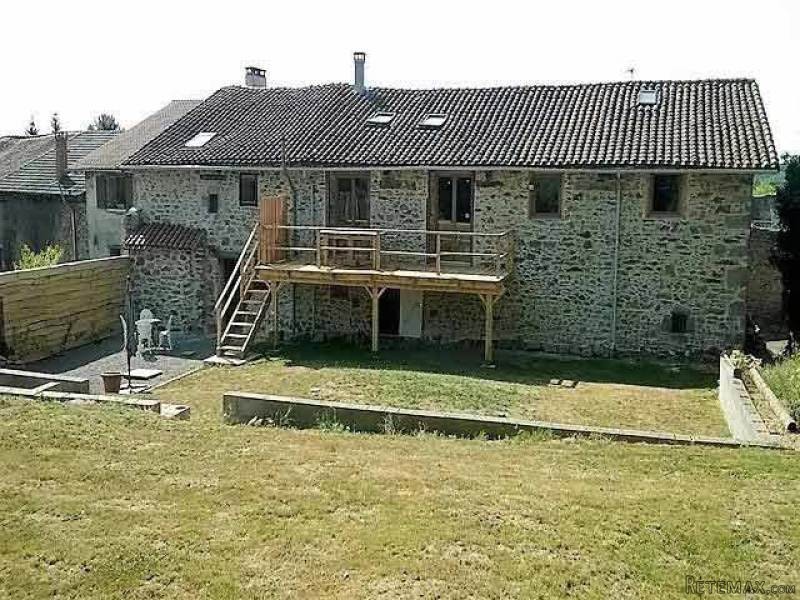
Not to be missed � a great opportunity to buy a tasteful and sympathetically renovated barn in a peaceful hamlet in the Limousin only 2 minutes by car from an attractive village with amenities and only 20 minutes from Limoges airport which has regular flights to the UK.
The developer has created a beautiful family home but has left room for the purchaser to add their own finishing touches to personalize the property further.
This beautiful property has a lovely large farmhouse style kitchen/dining room, a stunning light and airy living room on the first floor with original beams, which opens out onto a wooden balcony, a master bedroom with a dressing area and an en-suite bathroom, 3 further bedrooms, a family bathroom and a mezzanine above the lounge which could be made into a study or temporary additional sleeping space.
There is an attached barn/garage/workshop area and log store which has the potential to provide further living accommodation, and the whole plot is a manageable 800m2 which includes a patio area and a garden on 2 levels. This property would be perfect as either a holiday home or as a permanent residence.
The accommodation:
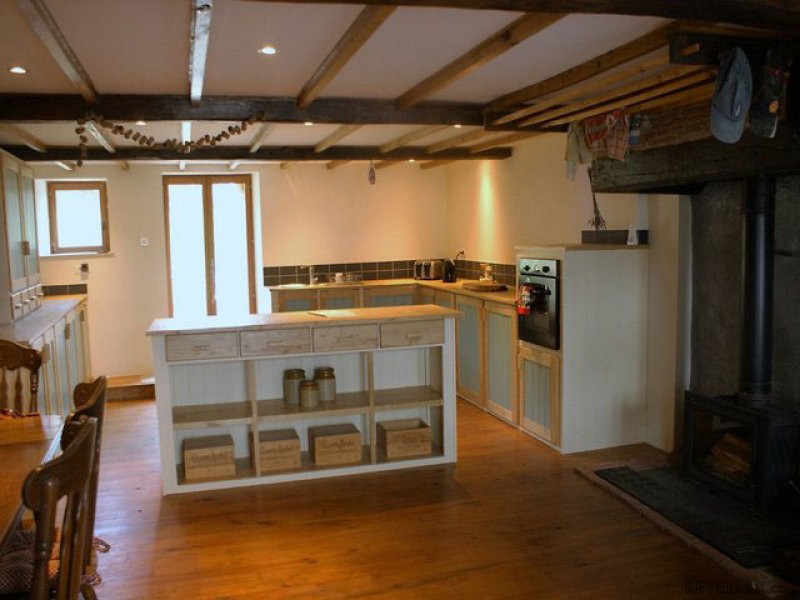
Large farmhouse style kitchen/dining room (46m2, wooden floorboards, chimney ready for the installation of purchasers own log burner, bespoke fitted kitchen with built in appliances, an island unit, exposed beams and inset lighting. French doors open out onto the terrace at the rear of the property;
Utility room (6m2) with WC and hand basin;
lobby;
access to the barn/garage/workshop (100m2) with large double doors to the front to allow vehicular access and a door to the rear garden;
On the first floor, an extensive living room (45m2), original oak beams, exposed stone walls, chestnut floorboards, chimney ready for the installation of purchasers own log burner , 2 double glass doors out onto the balcony and 2 large opening windows in the roof to provide extra light;
a mezzanine;
Master bedroom with en suite bathroom and dressing room (45m2 in total) with wooden floor, exposed beams and a feature brick chimney. The attached spacious bathroom (10m2) has a shower cubicle, bath, hand basin, WC and electric towel rail;
Bedroom 2 (14m2) wooden floorboards;
Bedroom 3 (14m2) wooden floorboards;
Bedroom 4 (14m2) ;
a family bathroom, (12m2) which will house a shower cubicle, bath, hand basin and toilet;
The exterior:
wooden balcony (24m2) at first floor level with access from the living room and has steps down to the garden and terrace.
The garden at the rear is on 2 levels and there is a gravel terrace.
There is a possibility of further land being available to purchase on request.
Consommation conventionnelle :
9999 kWh ep/m2.an
Estimation des Gaz a effet de serre :
9999kg eqCO2/m2.an

 38' Cabo 38 Express 2008
 Zetor 8441 Proxima
 Belarus 952
 Fendt 308
 John Deere 5720
 Sport Kawasaki Zx6R
 Garten Garnitur mit 6 stapelstühlen
 Scooter Piaggio Fly 50, silver
 Audi A6 2.0 TDI
 Квартира с ремонтом ,мебелью и техникой
 Holzhäcksler Holzschredder + Zapfwelle G
 DELL VOSTRO 200 INTEL CORE 2 DUO 4GB RAM
 Munkgatan 12, Munkfors
 Jeep Wrangler