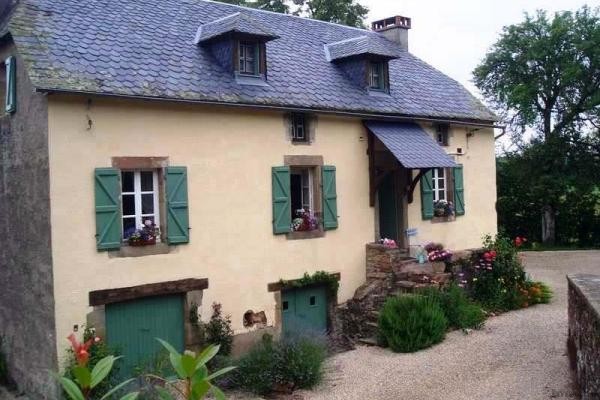
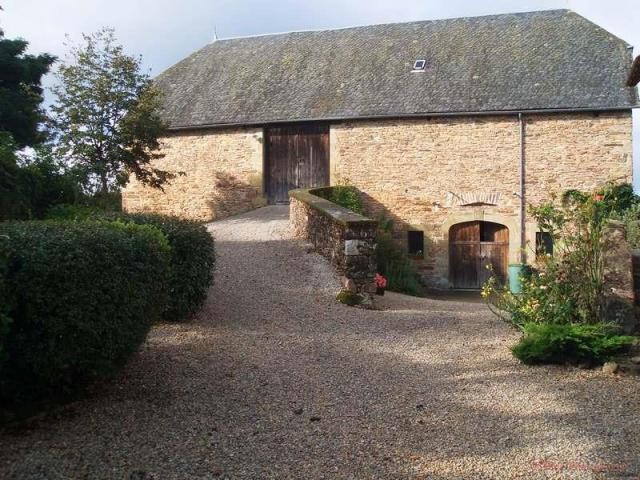
An authentic C19th farmhouse built on 3 levels and set in an elevated position, approached via a long driveway. The property is surrounded by over 10 ha of land and enjoys some marvellous views, perfect for keen gardeners or somebody with equestrian interests. There is a superb 220m2 barn, ripe for conversion for gites or a 2nd house, plus a 12 x 5 swimming pool.
The house comprises of the following : Living room 5.66 x 4.7 with a "Jotul" log burning stove in the Cantou (Inglenook) fireplace. Other period features include a stone sink and a gun rack. There is also a large fitted cupboard and a door leading onto the decked balcony which runs the entire length of the house to the rear. This makes an ideal eating/relaxing area overlooking the parkland and surrounding countryside. Dining room 6 x 2.7 with a fireplace "Jotul" log burning stove, and double doors which lead out onto the balcony. Fitted kitchen 4.04 x 3.5, with 5 burner (bottled) gas cooker, extractor fan & wine rack. The refrigerator and dish washer are located under the work surfaces. In addition there are 2 cupboards & shelves constructed using local chestnut. Study 3.05 x 2.09 with in-built desk unit and book shelves. A trap / stairway leads down to the lower ground floor. WC.
On the 2nd floor a hallway leads to the master bedroom 5.86 x 2.67 overlooking fields, with exposed beams and an en-suite bathroom with bath/shower, hand basin and toilet. 2nd bedroom 5.86 x 3.60 stone chimney breast feature, 3rd bedroom 5.48 x 2.44 with 2 'Lucarne' (Dormer windows). There is also a separate shower room with hand basin and toilet on this floor.
The garden level consists of 3 rooms with tiled floors. Room 1 (2 areas) 3.23 x 1.92 with hot water tanks and 3.35 x 3.23 with the wine store and freezer. 2nd room 3.63 x 3.52 housing a freezer, washing machine, tumble dryer and sink unit with wall cupboards above. There is also a shower room with toilet and hand basin in this area. Room 3 of 5.91 x 2.12 is a storage area.
The house is of stone construction, under an 'Ardoise' roof. The main living rooms are all fitted with locally sourced chestnut floorboards. Heating is by log-burning stoves, located in the living and dining rooms, and is supplemented by electric radiators. Water is supplied from a 'source' located within the commune. Drainage is via a Fosse Septique which was installed approximately 4 years ago and meets current regulations. The house has partial double glazing and has insulation in the roof space and between the floors.
Outside, there is a wonderful barn, in excellent condition, on 2 levels, each of which are approximately 22 x 10 metres. The lower level which has power, light and water, has a concrete floor and has been converted to include 2 stables, 4 individual wall mounted automated water troughs for horses and a tack room. Lots of potential for conversion if desired, subject to normal permissions.
The swimming pool 12 x 5 with a Roman end, with Jacuzzi style jet, fenced & gated, and can be illuminated at night. Adjacent to the pool is a lovely 'abri' perfect for BBQs and outdoor entertaining. The garden area includes a stunning rose walk with flower borders and a water feature plus various trees on the lawned areas. In addition there is a separate orchard area plus 2 very productive vegetable / soft fruit plots, and in addition parkland and a field which is adjacent to the house and barn. The grounds includes 1 hectare of woodland, a small field of around 0.25 of an hectare, a large grazing field of 8 hectares & an additional hectare which is a mixture of woodland, grassland and includes 200 metres of stream frontage. The grazing land of approx. 8 hectares is fenced and has a water source. This land is currently 'loaned' temporarily to a neighbour under a contract drawn up by a Notaire. This contract terminates in around 12 months, or could be terminated sooner, so the land will then be free.
This former farmhouse, together with a separate barn, small stone outbuilding incorporating a well, a swimming pool and 10.65 hectares (approx. 26 acres) of land, is located in a truly beautiful and peaceful area of France, the nearest town with day to day facilities is Argentat, which is a distance of 12 kms. In the town are supermarkets, DIY stores, doctors, dentists, restaurants and bars. Argentat is a very pretty market town which lies alongside the River Dordogne with a pretty quayside area. The nearest airports are at Brive/ Vallee de la Dordogne and Limoges with regular flights from the UK and the rest of Europe. The A89 motorway (West/East) Bordeaux/Geneva and the A20 (North/South) Paris/Toulouse can be accessed within easy reach of both Tulle and Brive. More photos & floor plans available.
Peter Elias, (Agent Commercial) - RSAC N°48183917300020. (dont 5.5% € TTC honoraires a la charge de l'acquereur)
Tel. 06 62 28 02 25- Mail: sales@allez-francais.com

 Ford EcoSport 1.0
 Citroen C4 1.2 Feel
 Fiat Punto 1.3 JTD
 Volkswagen Golf R Auto 2.0 DSG
 Fiat 500 Lounge 1.2
 Korzo- poslovni prostor za trgovinu !
 Otok Krk, Vrbnik, 288.30m2, fenomenalna ku..
 Pula, centar - 1. kat, 2 spavaće, 2 kupaon..
 Mošćenička draga- Brseč, građevinsko zemlj..
 Privlaka, apartman S5 sa krovnom terasom/b..
 Trimer Stihl FS 90 4-mix
 Multifunkcionalni Marketplace Retemax s ve..
 Zemljište u Barbarigi s potencijalom
 Banjole! Trosoban stan u novogradnji! 5 mi..