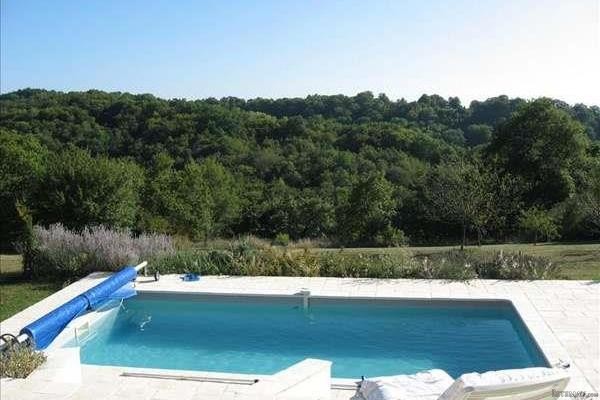
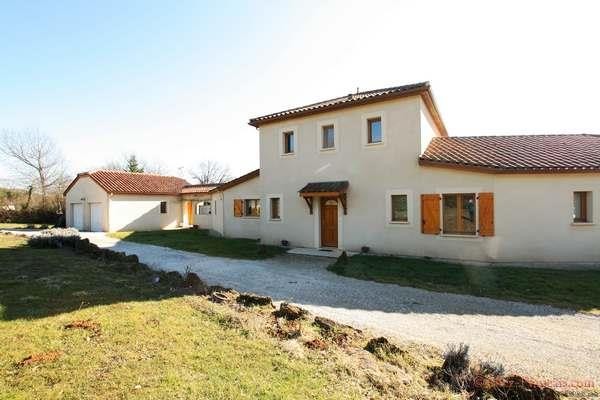
A spacious traditional style house (2005), built in an elevated position to take advantage of excellent views.
Set back from a quiet road, the property has an in & out driveway, with plenty of off road parking. You arrive at a covered entry, and into an open plan lounge 6.8 x 6.53, with patio doors overlooking the sun terrace. To the left is an irregular shaped dining room 28.63m2 again with patio doors, with its kitchen adjoining 8.46m2. The kitchen includes all appliances and island unit. Off the room is a laundry & cellar. Also on the ground floor is the master bedroom 20.35m2, with a bathroom 8.47m2 & dressing room 5.39m2. Finally on the ground floor is a study / 4th bedroom 9.01m2, which is adjacent to a WC.
An oak staircase leads to the 1st floor where there is a small study area, 2 bedrooms each of 13.64m2 and a shower room of 5.29m2 with a WC.
Outside a covered loggia 8.6m2 from the laundry provides shelter when needed to reach the large double garage 52.75m2.
The house has the benefit of a modern gas central heating system, double glazing, good levels of insulation, and is easy to heat. There is also a highly efficient log-burner.
Terraces lead to the swimming pool which overlooks the lovely countryside. Situated in a tranquil hamlet, the thriving market town of Gramat is around 5 minutes away, with all commerce. Local shops & a restaurant are even closer at Lavergne.
Peter Elias, (Agent Commercial) - RSAC N°48183917300020. (dont 20,000 € TTC honoraires a la charge de l'acquereur).
Agency fees included in the price.
Tel. 06 62 28 02 25- Mail: sales@allez-francais.com

 50' Marquis 500 Sport Coupe 2009
 70' Azimut 70 Flybridge Trade In 2010
 70' Elliott Custom Luxury Sports Fish..
 65' Bering Pilothouse 2013
 30' Regal 30 Express 2015
 22' Robalo R227 Dual Console 2018
 62' Prestige 620 Flybridge 2014
 74' Ocean Alexander 74 Open Flybridge..
 90' Custom Boundless 2009
 85' Aicon Flybridge 2006
 44' Leopard 44 2014
 55' Cape Horn Yachts 55 2000
 Višnjan, imanje za obnovu s pogledom na mo..
 Kuća Žbandaj, 3 spavaće sobe i bazen