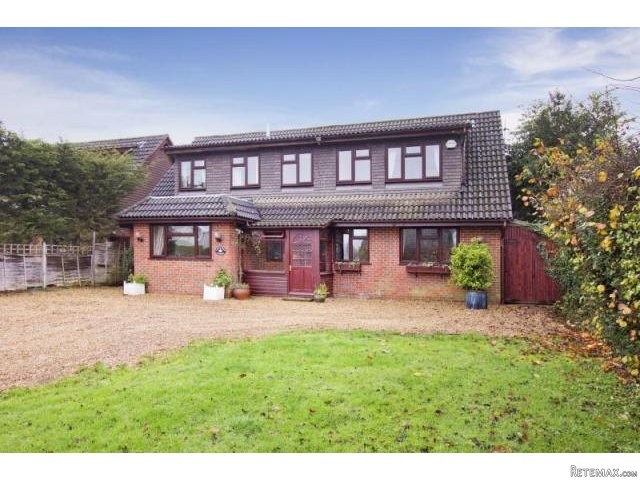
4 Reception Rooms, feature Kitchen/Breakfast Room, 6 bedrooms, 2 Bathrooms, Good Size Level Gardens,
Private road on North side of the Town.
Early Vacant possession.
A modern detached family house, extended and improved by the present vendor to offer superb and adaptable accommodation, occupying a level garden plot on a sought after private un-adopted road on the north side of the town.
Services: All main services
Local Authority: Sevenoaks District Council
(01732) 227000
EPC Rating: D-61
Council Tax: Band G
Apple Tree Cottage is a detached family residence in a quiet private unmade road, built during 1982 and subsequently extended to a high standard by the present owner during the period 2004-2006. The property was wired in 2013. The accommodation comprises over 2,400 sq ft and provides well-proportioned rooms rarely found in a property in this price range.
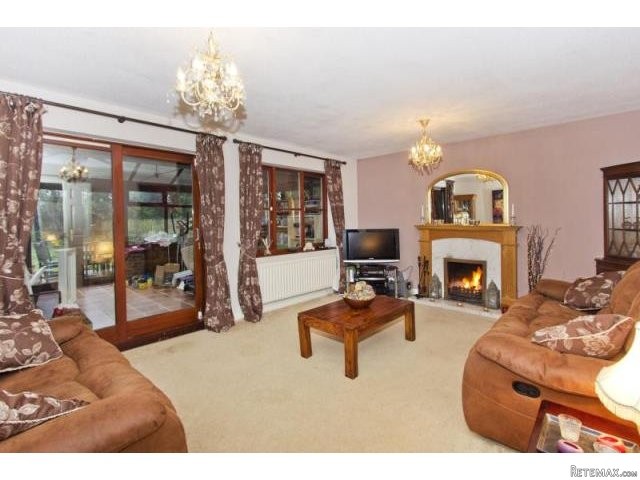
The ground floor accommodation comprises an enclosed porch with front door to large reception hall with cloakroom off and stairs to first floor. A particular feature of the property is the number of and size of the receptions rooms. There is a good sized living/sitting room with solid fuel fireplace with marble surround and pine mantelpiece. There is a sealed unit sliding door leading to a well-proportioned heated conservatory with view over the rear garden. In addition there is a separate dining room along with a room/morning room, both with aspect to the front. A small study is located off the family room, with phone line, a bank of electric sockets for computer/printer etc., cupboards housing gas and electric meters and fuse board. The kitchen/breakfast room measuring 21 ft by nearly 18ft is the mail focal point of the house and must be seen to be appreciated. There is a central island with drawers and cupboards under with granite worktop. There are a good range of cupboards both wall mounted and floor based. Together with a fitted double electric oven, gas hob with extractor hood over and an inbuilt dishwasher and microwave. All fitted appliances in the kitchen are by SMEG.
A door leads to the useful good sized utility room with further worktop housing inset sink, space and plumbing for washing machine and tumble dryer. There is a range of wall mounted and floor based units. Door from utility room leads to rear garden. A door also leads from the utility room to the walk in store room with space for freezer. There is a good range of wall mounted cupboards for further storage.
If a purchaser were looking to create a self-contained annexe within the property, the family room/morning room/study and store room off the utility room could be utilised in this way.
From the reception hall there is a staircase giving access to the first floor with landing servicing the sleeping accommodation. The majority of the bedrooms have sky and/or TV aerials installed. The master bedroom is similar size to the kitchen/breakfast room with ample room for wardrobes. There is a door off the master bedroom to the fully tiled en-suite bathroom with his and hers basins, chrome heated ladder style towel rail, ambience Bain designer furniture and a Jacuzzi bath with Aqualiza power shower over. There are five further bedrooms and a family bathroom with white suite and electric shower over bath.

 159' Feadship 1987
 77' President Custom 750 Enclosed Bri..
 60' Hatteras 60 Motor Yacht 2009
 50' Viking 50 Motoryacht 1991
 23' Polar 2300 Walkaround 2005
 48' Fountain 48 Express Cruiser 2007
 88' Broward Raised Pilot House 1999
 39' Beneteau 393 2002
 34' Hatteras 34 Sportfish 1961
 28' Sea Ray 280 Sundancer 1990
 38' Duffy 38 2003
 33' Regal 3300 Bowrider 2018
 23' Pursuit 235 Dual Console 2018
 55' Viking 55 Convertible 2013