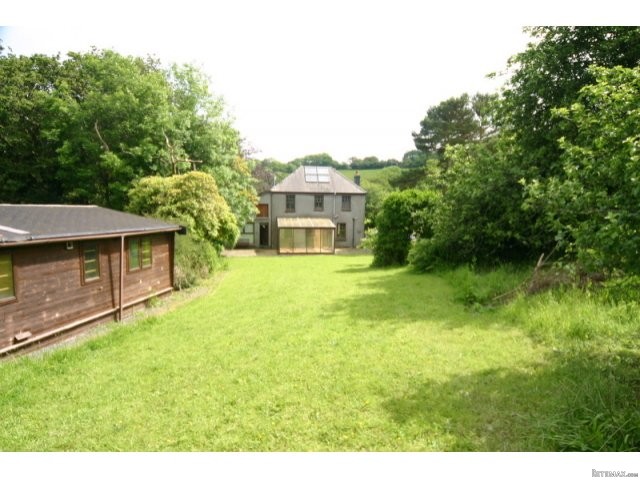
This charming detached property is situated in Wernffrwd, North Gower. A unique opportunity to purchase a three bedroom detached property, with an additional attic room, which has four velux windows creating a light and airy space with outstanding views to the countryside and Estuary. An additional garage with a loft conversion and a three bedroom log cabin which is set in idyllic secluded gardens which could be used for extended family or a rental income. In need of some modernisation Oakleigh offers historic character and charm. There is potential to create additional rooms and this is a perfect opportunity to combine traditional features with new character and style. The plot size and position of this property are excellent. Wernffrwd is situated close to Llanmorlias village hall and park, Llanrhdian school and looks over to the Estuary. Oakleigh is entered via a gated entrance and there is room for several cars. The main entrance is to the front of the property, but there is a side entrance directly into the kitchen.
Accommodation:
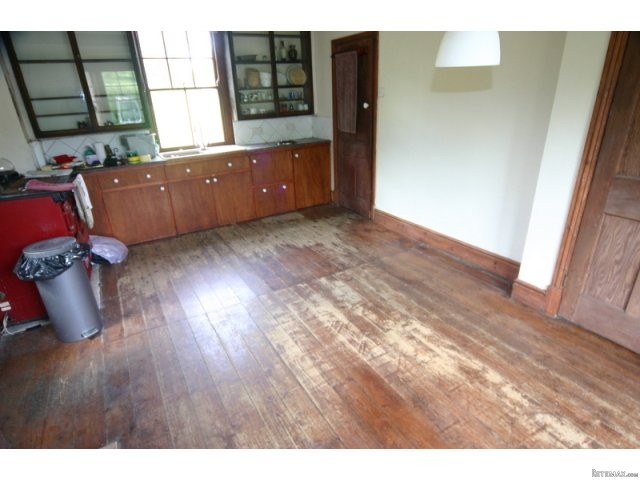
The hallway has tiled flooring and stairway and doors leading to the kitchen and Lounge. The country style kitchen has hand made base units, with dresser style wall cabinets. There is a Rayburn. In the dining area there is an open fire place, and a feature bay window, and a door leading to the garden. From the kitchen there is a hallway leading to a large pantry room and the rear door leading to the conservatory and garden. The lounge has a feature bay window and a wood burner. The master bedroom is a good size with shower cubicle and a open fire place. There are two further bedrooms. Bedroom two has stairs leading to the attic room. The attic room is light and airy and has four Velux windows. The bathroom comprises of a traditional Victorian style free standing bath, bidet, sink and WC. Oakleigh looks over beautiful countryside and has a large log cabin with family/Living area, bathroom and three bedrooms. This could easily provide an rental income if desired. The garage has already had considerable work done and is on the same level of the house and the loft has been converted into an attic room. The gardens are secluded with colourful trees and shrubs.
Room Sizes:
Ground Floor
Kitchen 20' x 11' (6.09m x 3.35m)
Larder 8' x 4' 7" (2.43m x 1.39m)
Lounge 14'9 x 12' (4.49m x 3.65m)
Conservatory 15'7" x 15' 2" (4.75m x 4.62m)
First Floor
Bathroom 6' x 8'7" (1.82m x 2.62m)
Bedroom 1 11' x 13' 5" (3.35m x 4.09m)
Bedroom 2 13' x 10' 5" (3.96m x 3.18m)
Bedroom 3 6' 10" x 9' (2.08m x 2.74m)
Second Floor : Loft Room 23' 2" x 13' 3" (7.06m x 4.03m)
Log Cabin 20' x 36' (6.10m x 9.75m)

 58' Azimut 58 Atlantis 2016
 539' Cruise Ship 448 Passengers 1981
 34' Sea Ray 340 Sundancer 2002
 50' Cruisers Yachts cantius 2018
 133' IAG Tri-Deck Motor Yacht 2016
 49' DeFever Pilothouse 2004
 Chevrolet Equinox Equinox
 Ford Explorer Explorer
 KraftfahrerCE im Nahverkehr (w/m)
 Ford F-150 F-150
 Ford Focus Focus
 72' Burger 72 Cockpit Motoryacht 1961
 Wolverine A-14-22 Processor for sale..
 Internacionalni sajam pršuta u Tinjanu, 18..