
Avtomobili in tovornjaki
4.150 oglasov
Odpri Avtomobili in tovornjaki →4.150 aktivnih oglasov
Avtomobili4.021
Deli za avtomobile51
Motorna kolesa in mopedi35
Deli za motorna kolesa3
Tovornjaki10
Deli za tovornjake2
Gospodarska vozila11
Deli za gospodarska vozila0
Avtodomi4
Oprema za avtomobile5
Starodobniki5
Oprema za motorna kolesa0
Oprema za tovornjake0
Oprema za gospodarska vozila0
Storitve in trgovine2
Menjava/Iščem1
Nepremičnine
484.743 oglasov
Odpri Nepremičnine →484.743 aktivnih oglasov
Stroji in orodje
245 oglasov
Odpri Stroji in orodje →245 aktivnih oglasov
Marketplace
Kmetija in konji10
Umetnost in umetniki60
Starine12
Zdravje in medicina87
Oblačila in konfekcija66
Mobilni telefoni188
Hoteli, potovanja, turizem18.415
Hišni ljubljenčki in živali1.118
Za otroke in dojenčke13
Navtika in letalstvo24.220
Računalništvo in elektronika155
Storitve1.107
Knjige in revije7
Glasbila40
Zaposlitev2.512
Dom in vrt379
Šport in fitnes105
Osebni stiki7
Avdio, video, foto57
Zabava13
Vse ostalo256
Ste pozabili geslo?
Nimate računa? Registracija
Top
 Wolverine A-14-22 Processor for sale..
11.900 EUR
 Internacionalni sajam pršuta u Tinjanu, 18..
10 EUR
 Rab, Mali Palit - građevinsko zemljište 2...
498.000 EUR
 Poljoprivredno zemljište, Istra, Kavran, 3..
58.100 EUR
 26' Glacier Bay 2690 Coastal Runner 2..
62.300 EUR
 31' Chris-Craft Commander 1969
12.500 EUR
 17' Boston Whaler 170 Dauntless 2020
41.600 EUR
 70' Scorpion 70 2008
415.400 EUR
 Zetor 4945
14.725 EUR
 Vilicar daewoo b 18t
5.830 EUR
 TELESKOPSKI VILIČAR MERLO 30.7-XS
7.400 EUR
 Valtra 6400
16.750 EUR
 RATIONAL KOMBIDÄMPFER SCC 101 WE BJ.2018 M..
7.199 EUR
 ANKAUF RATIONAL, HOBART, WINTERHALTER, MKN..
1 EUR
OFF PLAN SEA FRONT VILLA IN SANTIAGO DE..
Lokacija
Evropa › Španija
Objavljeno: 19.05.2015 ob 15:12
Datum poteka: 27.06.2031 ob 13:02
Število ogledov: 214
Šifra oglasa 284056
Tehnični podatki
Namen
Prodaja
Spalnice
5
Nadstropje
4
Opis
LPPWM110
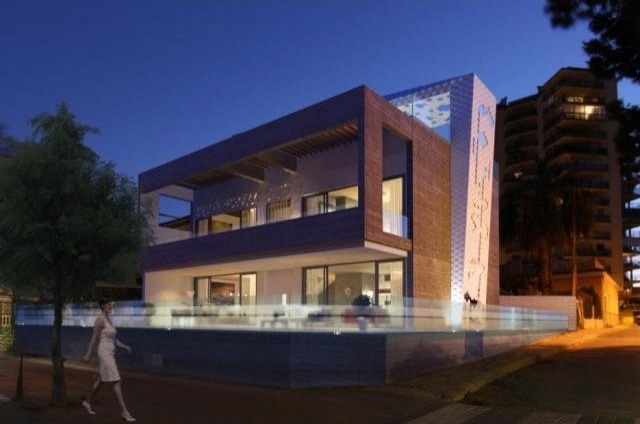
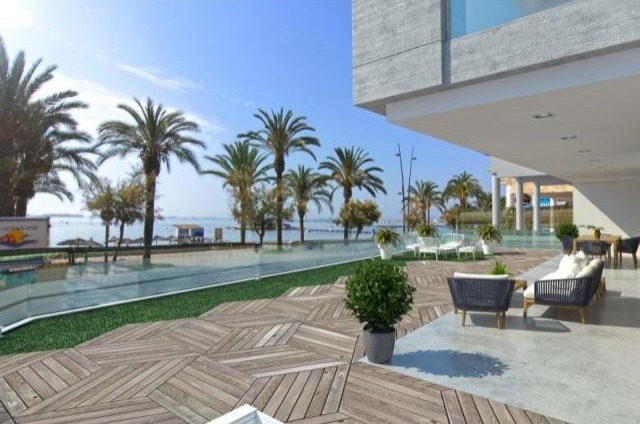
OFF PLAN SEA FRONT VILLA IN SANTIAGO DE LA RIBERA
There are 5 bedrooms and 4 bathrooms.
The villa has an underground for parking, the living area is on ground and first floor and there will be a pool on the second floor.
Likewise there will be a lift from the underground to the second floor where the pool will be with shower and wooden floor.
Qualities are very high and the most important ones are fitted kitchen with white goods, air conditioning, underfloor heating, electric blinds, home automation system for blinds, lights, clime and alarm either from Tablet or Smart Phone, hydro massage bath, finished garden, outside lighting by posts, lined wardrobes, etc.
The ground floor has a very large living room covering the whole front with a terrace with sea views, one bedroom with en-suite, one more bathroom and kitchen with office area and independent utility for laundry.
The first floor could have 3 or 4 bedrooms and 2 or 3 bathrooms more. Every bedroom has a terrace.
The pool will be on the second floor and there will be a shower and the beach area will have wooden floor.
It has a plot of 350 M2 and more than 700 M2 build.
€1,375,000
FABULOSO CHALET EN CONSTRUCCION EN PRIMERA LINEA DEL MAR EN SANTIAGO DE LA RIBERA.esta magnifica propiedad cuenta con 5 dormitorios y 4 banos.
La villa tiene una planta subterranea para estacionamiento, el salon esta en planta baja y primera y habra una piscina en el segundo piso.
Asi mismo habra un ascensor hasta el segundo piso donde se encuentra la piscina con ducha y suelo de madera.
Las calidades de los materiales de construccion son muy altos y los mas importantes y cuenta con muchos extras. cocina con electrodomesticos, aire acondicionado, calefaccion por suelo radiante, persianas electricas, sistema domotico para persianas, luces, climatizacion y alarmas, ya sea desde la tableta o telefono inteligente, banera de hidromasaje, jardin terminado, fuera iluminacion con postes, armarios empotrados forrados, etc
La planta baja tiene un salon muy grande que cubre toda la parte delantera con una terraza con vistas al mar, un dormitorio con bano en-suite, uno bano mas y cocina con zona de oficinas y lavanderia.
La primera planta podria tener 3 o 4 dormitorios y 2 o 3 banos mas. Cada habitacion tiene una terraza.
La piscina estara en el segundo piso, con ducha y la zona de playa y suelo de madera.
Tiene una parcela de 350 m2 y mas de 700 M2 de construccion.
OFF PLAN SEA FRONT VILLA IN SANTIAGO DE LA RIBERA
There are 5 bedrooms and 4 bathrooms.
The villa has an underground for parking, the living area is on ground and first floor and there will be a pool on the second floor.
Likewise there will be a lift from the underground to the second floor where the pool will be with shower and wooden floor.
Qualities are very high and the most important ones are fitted kitchen with white goods, air conditioning, underfloor heating, electric blinds, home automation system for blinds, lights, clime and alarm either from Tablet or Smart Phone, hydro massage bath, finished garden, outside lighting by posts, lined wardrobes, etc.
The ground floor has a very large living room covering the whole front with a terrace with sea views, one bedroom with en-suite, one more bathroom and kitchen with office area and independent utility for laundry.
The first floor could have 3 or 4 bedrooms and 2 or 3 bathrooms more. Every bedroom has a terrace.
The pool will be on the second floor and there will be a shower and the beach area will have wooden floor.
It has a plot of 350 M2 and more than 700 M2 build.
€1,375,000
FABULOSO CHALET EN CONSTRUCCION EN PRIMERA LINEA DEL MAR EN SANTIAGO DE LA RIBERA.esta magnifica propiedad cuenta con 5 dormitorios y 4 banos.
La villa tiene una planta subterranea para estacionamiento, el salon esta en planta baja y primera y habra una piscina en el segundo piso.
Asi mismo habra un ascensor hasta el segundo piso donde se encuentra la piscina con ducha y suelo de madera.
Las calidades de los materiales de construccion son muy altos y los mas importantes y cuenta con muchos extras. cocina con electrodomesticos, aire acondicionado, calefaccion por suelo radiante, persianas electricas, sistema domotico para persianas, luces, climatizacion y alarmas, ya sea desde la tableta o telefono inteligente, banera de hidromasaje, jardin terminado, fuera iluminacion con postes, armarios empotrados forrados, etc
La planta baja tiene un salon muy grande que cubre toda la parte delantera con una terraza con vistas al mar, un dormitorio con bano en-suite, uno bano mas y cocina con zona de oficinas y lavanderia.
La primera planta podria tener 3 o 4 dormitorios y 2 o 3 banos mas. Cada habitacion tiene una terraza.
La piscina estara en el segundo piso, con ducha y la zona de playa y suelo de madera.
Tiene una parcela de 350 m2 y mas de 700 M2 de construccion.
Oprema in dodatki +
Kreditni kalkulator +
Mnenja +
Mnenja (0)
★ Napišite mnenjeŠe ni mnenj — bodite prvi in delite svojo izkušnjo.
★ Napišite mnenje
Podobni oglasi
-

-


-


-


-
 1.360.000 EUR
Villa for sale in Moraira (Pla del Mar) Costa..
 1.360.000 EUR
Villa for sale in Moraira (Pla del Mar) Costa..