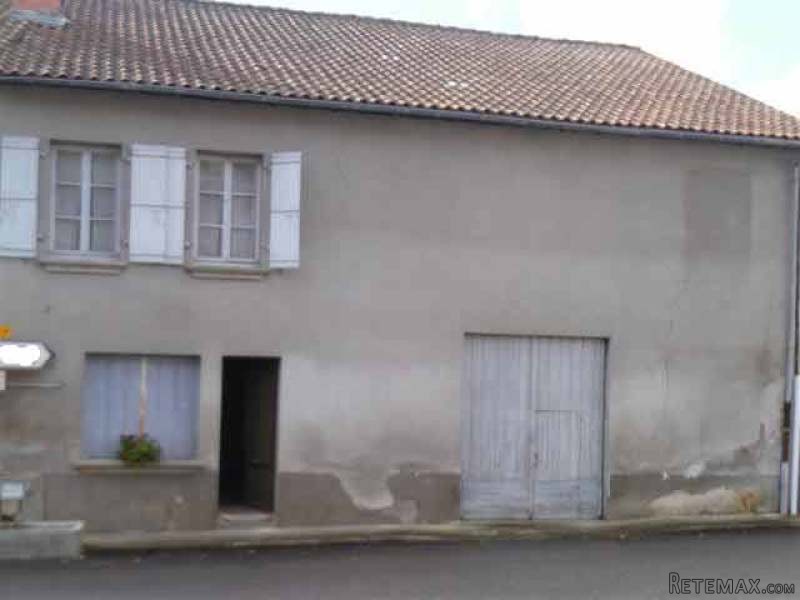
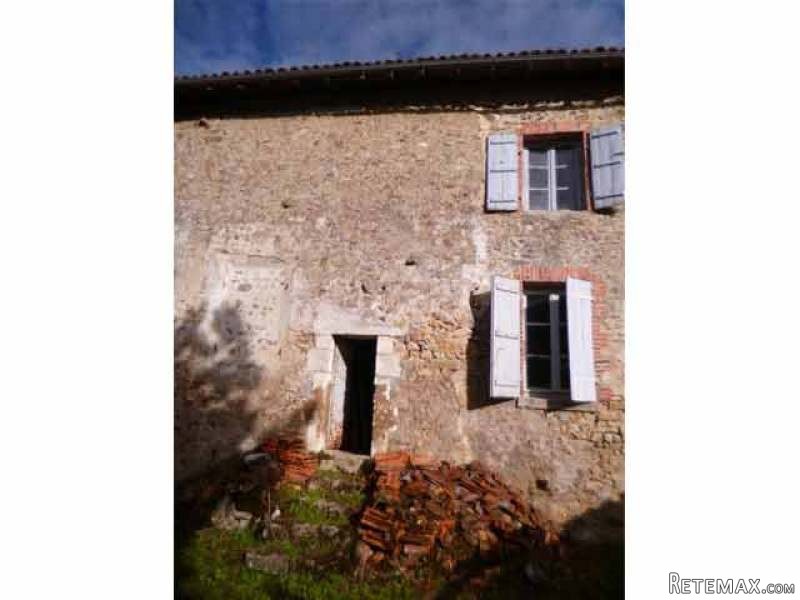
Old stone house and barn, 600 m2 garden, in a Limousin village
This very old stone house with its attached barn is located in the centre of a typical Limousin village with church and bread store.
It presently has old single glazing, open fireplaces, and the electrics need upgrading. The village has a mains drainage onto which the house is connected.
It comprises of on the ground floor
- a kitchen and dining room (-31 m2) with stone sink, fitted wall cupboard and storage cupboard underneath the stairs, wooden flooring, exposed beams, fireplace, a food cellar underneath accessed by a trap in the floor
- a middle room with toilet and basin (-12 m2), connecting with the barn (-93 m2) and the
- back room (-15 m2) with fireplace, wooden flooring, exposed beams and fitted cupboard.
Upstairs on the first floor
- a bedroom (-27 m2) landing, original wooden floors, exposed beams, fitted cupboard, fireplace, two windows to street side
- a second en suite bedroom of the same shape (-35 m2), one window overlooking the garden.
Attached barn (-93 m2) with mezzanine and access to the garden, roof in acceptable state.
Garden to the back of about 600 m2 with on one side an old stone wall and henhouse.
Consommation conventionnelle :
9999 kWh ep/m2.an
Estimation des Gaz a effet de serre :
9999kg eqCO2/m2.an

 Zetor 4945
 Vilicar daewoo b 18t
 TELESKOPSKI VILIČAR MERLO 30.7-XS
 Mercedes C-class 220 CDI automatik
 BALIRKA GALIGNANI 2500SL
 Valtra 6400
 Samoutovarna prikolica za sjeno pottinge
 Traktor New Holland T5030
 Viličar still r 60-20
 John Deere 1640
 Vilicar merlo 4x4
 Rezač za bale AGROMET H 152
 Traktorske gume Treleborg 650/65 R38
 Traktor Renault ceres 345x