
Automobili i kamioni
4.150 oglasa
Otvori Automobili i kamioni →4.150 aktivnih oglasa
Automobili4.021
Dijelovi za automobile51
Motocikli i mopedi35
Dijelovi za motocikle3
Kamioni10
Dijelovi za kamione2
Teretna vozila11
Dijelovi za teretna vozila0
Kamperi4
Oprema za automobile5
Oldtajmeri5
Oprema za motocikle0
Oprema za kamione0
Oprema za teretna vozila0
Usluge i trgovine2
Zamjena/tražim1
Nekretnine
484.742 oglasa
Otvori Nekretnine →484.742 aktivnih oglasa
Mašine i alati
245 oglasa
Otvori Mašine i alati →245 aktivnih oglasa
Marketplace
Farma i konji10
Umjetnost i umjetnici60
Antikviteti12
Zdravlje i medicina87
Odjeća i garderoba66
Mobilni telefoni188
Hoteli, putovanja, turizam18.415
Kućni ljubimci i životinje1.117
Za djecu i bebe13
Nautika i avijacija24.220
Računari i elektronika155
Usluge1.107
Knjige i časopisi7
Muzički instrumenti40
Posao2.512
Kuća i bašta379
Sport i fitnes105
Poznanstva7
Audio, video, foto57
Zabava13
Sve ostalo256
Zaboravili ste lozinku?
Nemate račun? Registracija
Top
 Wolverine A-14-22 Processor for sale..
11.900 EUR
 Internacionalni sajam pršuta u Tinjanu, 18..
10 EUR
 Rab, Mali Palit - građevinsko zemljište 2...
498.000 EUR
 Poljoprivredno zemljište, Istra, Kavran, 3..
58.100 EUR
 26' Glacier Bay 2690 Coastal Runner 2..
62.300 EUR
 31' Chris-Craft Commander 1969
12.500 EUR
 17' Boston Whaler 170 Dauntless 2020
41.600 EUR
 70' Scorpion 70 2008
415.400 EUR
 Zetor 4945
14.725 EUR
 Vilicar daewoo b 18t
5.830 EUR
 TELESKOPSKI VILIČAR MERLO 30.7-XS
7.400 EUR
 Valtra 6400
16.750 EUR
 RATIONAL KOMBIDÄMPFER SCC 101 WE BJ.2018 M..
7.199 EUR
 ANKAUF RATIONAL, HOBART, WINTERHALTER, MKN..
1 EUR
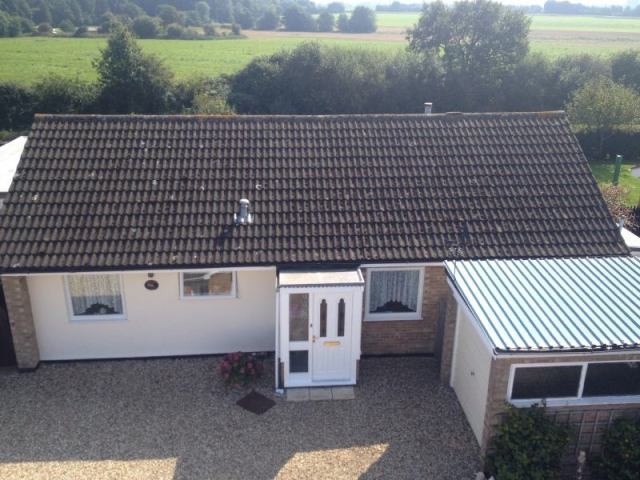
Ollands Road, Attleborough
Lokacija
Velika Britanija
Datum objave: 13.04.2015 u 21:58
Datum isteka: 27.06.2031 u 12:58
Broj pregleda: 323
ID oglasa 84426
Tehnički podaci
Namjena
Prodaja
Spavaće sobe
3
Status
Prodano
Opis
* CHAIN FREE *
PORCH
Entrance door to front. Full height window to front. 3/4 heigh Opaque window to side. Tiled flooring. Door through to Hallway.
ENTRANCE HALL
This is a spacious hallways with storage cupboard. Coving to textured ceiling. Dado rail. Parquet flooring.
KITCHEN 15'4" x 9'9" (4.67m x 2.97m)
With coving to textured ceiling. Fitted with range of wall and base units with contrasting work surfaces over. Integral four ring Gas hob. Electric oven. Integrated fridge. Stainless steel sink with swan neck mixer tap and drainer. Tiled splash backs. Double glazed window to front. Tiled floo9ring. Airing cupboard. Storage cupboard. Radiator.
LOUNGE 19' 0" x 10' 6" (5.79m x 3.2m)
Light and bright of a good size. Double glazed window to rear. Coving to textured ceiling. Radiator. Fitted carpet. Feature fire place (Gas)
GARDEN ROOM/CONSERVATORY 8' x 3' 10" (2.44m x 1.17m)
Double glazed construction with opaque double glazed windows to side. Double glazed door to front and rear. Vinyl flooring.
BEDROOM ONE 9' 9" x 9' 1" (2.97m x 2.77m)
Coving to textured ceiling. Double glazed window to rear. Dado rail. Radiator. Wood laminate flooring. Two fitted wardrobes.
BEDROOM TWO 10' 10" x 8' 10" (3.3m x 2.69m)
Coving to textured ceiling. Double glazed window to rear. Dado rail. Radiator. Wood laminate flooring. Fitted wardrobe.
BEDROOM THREE 9' 9" x 6' 4" (2.97m x 1.93m)
Coving to textured ceiling. Double glazed window to front. Dado rail. Radiator. Wood laminate flooring. Fitted cupboard
BATHROOM
Coving to textured ceiling. Full height tiled walls. Opaque double glazed window to front. Panel enclosed bath. Pedestal wash hand basin. W.C. Radiator. Tiled flooring.
REAR GARDEN
The rear garden has a pleasant view with patio area, raised beds, pond and lawn with fencing to the rear.
FRONT GARDEN
With an ample gravelled driveway for up to 3 or 4 cars and garage. Brick wall to front.
GARAGE
Power and light connected. Boiler.
Oprema i dodaci +
Kalkulator kredita +
Recenzije +
Recenzije (0)
★ Napišite recenzijuJoš nema recenzija — budite prvi i podijelite svoje iskustvo.
★ Napišite recenziju
Slični oglasi
-
 230.000 EUR
NA PRODAJU! Kuća Stepojevac kod Lazarevca
-
 113.000 EUR
Prizemna kuća modernog izgleda Velika Kladuša
 130.000 EUR
Na prodaju kuća i plac Vlasotince-Šišava
-
 150.000 EUR
Luksuzna kuća na samoj Drini
 110.000 EUR
Kuća u blizini rijeke Une Srbljani
-

 110.000 EUR
Na prodaju kuca u Lazarevcu
-
 62.000 EUR
Prodaje se kuća u Magliću-Bački Petrovac
 72.500 EUR
Na prodaju kuca u Sremskoj Mitrovici