
Avtomobili in tovornjaki
4.150 oglasov
Odpri Avtomobili in tovornjaki →4.150 aktivnih oglasov
Avtomobili4.021
Deli za avtomobile51
Motorna kolesa in mopedi35
Deli za motorna kolesa3
Tovornjaki10
Deli za tovornjake2
Gospodarska vozila11
Deli za gospodarska vozila0
Avtodomi4
Oprema za avtomobile5
Starodobniki5
Oprema za motorna kolesa0
Oprema za tovornjake0
Oprema za gospodarska vozila0
Storitve in trgovine2
Menjava/Iščem1
Nepremičnine
484.731 oglasov
Odpri Nepremičnine →484.731 aktivnih oglasov
Stroji in orodje
257 oglasov
Odpri Stroji in orodje →257 aktivnih oglasov
Marketplace
Kmetija in konji10
Umetnost in umetniki60
Starine12
Zdravje in medicina87
Oblačila in konfekcija66
Mobilni telefoni188
Hoteli, potovanja, turizem18.415
Hišni ljubljenčki in živali1.105
Za otroke in dojenčke13
Navtika in letalstvo24.220
Računalništvo in elektronika155
Storitve1.108
Knjige in revije7
Glasbila40
Zaposlitev2.513
Dom in vrt379
Šport in fitnes105
Osebni stiki7
Avdio, video, foto57
Zabava14
Vse ostalo256
Ste pozabili geslo?
Nimate računa? Registracija
Top
 23' Pursuit 235 Dual Console 2018
 55' Viking 55 Convertible 2013
1.745.100 EUR
 50' Sunseeker Manhattan 50 2006
414.700 EUR
 44' Carver 43 Super Sport 2007
231.800 EUR
 50' Marquis 500 Sport Coupe 2009
515.200 EUR
 70' Azimut 70 Flybridge Trade In 2010
1.287.200 EUR
 70' Elliott Custom Luxury Sports Fish..
245.100 EUR
 65' Bering Pilothouse 2013
1.657.800 EUR
 30' Regal 30 Express 2015
91.400 EUR
 22' Robalo R227 Dual Console 2018
 62' Prestige 620 Flybridge 2014
909.900 EUR
 74' Ocean Alexander 74 Open Flybridge..
1.910.500 EUR
 90' Custom Boundless 2009
573.400 EUR
 85' Aicon Flybridge 2006
2.659.200 EUR
*online Auction* 3 Bed Terrace House..
Lokacija
Združeno kraljestvo
Objavljeno: 05.04.2017 ob 23:19
Datum poteka: 17.02.2031 ob 11:23
Število ogledov: 392
Šifra oglasa 540354
Tehnični podatki
Namen
Prodaja
Spalnice
3
Opis
Property Details
This is live now on our ONLINE AUCTION www.godfreynoles.co.uk to regiester and bid. legal back will also be upload very soon.
Sold with no onward chain this three bedroom end of terrace cottage boasts many original features including sash windows, open fireplaces and original floorboards. With extension potential and gardens to both the front and rear. As exampled the gear garden can be sold for £5000 and a car park space given from the church next door.
Description
A deceptively spacious end of terrace cottage with plenty of character and potential. The property boasts a welcoming entrance hall and two cosy reception rooms, both with original fireplaces, stripped original floorboards and sash windows. To the first floor are three good size bedrooms - two of which also have original fireplaces and the family bathroom. Further benefits include front and rear gardens Situated in a sought after location with easy access to the town centre and local shops and bus stop.
Entrance Hall
Welcoming entrance hall with an under stairs storage cupboard, doors leading to both the lounge and dining room and original Oak wooden floorboards.
Lounge 11' 11" (max) x 10' 7" ( 3.63m (max) x 3.23m )
A lovely cosy room consisting of a sash window to the front aspect, open fireplace with cast iron surround, Oak wooden floorboards and a radiator.
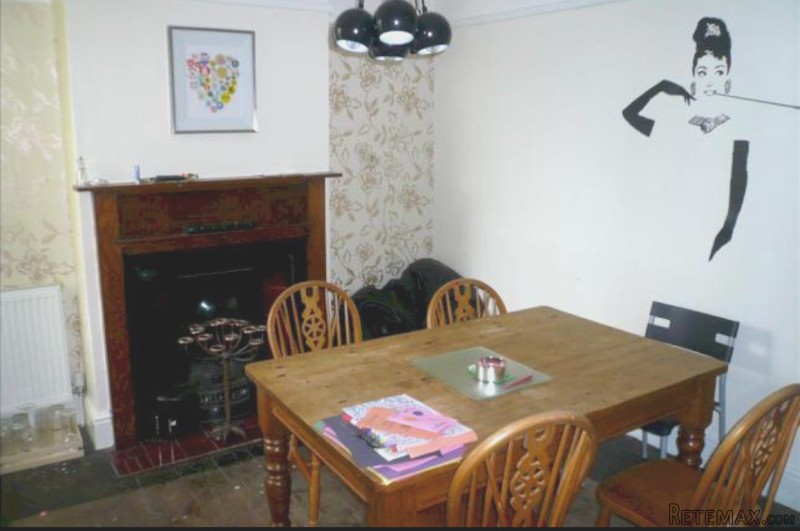
Dining Room 11' 10" x 10' 6" ( 3.61m x 3.20m )
Good sized second reception room, located to the rear of the property with a Sash window overlooking the rear garden, open fireplace with cast iron surround and tiled hearth. Picture rail, original Oak wooden floorboards and a radiator.
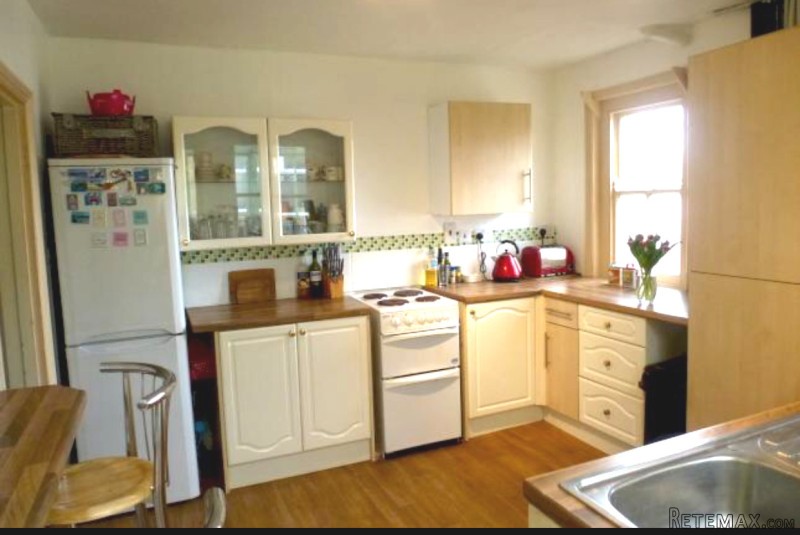
Kitchen 10' 5" x 8' 5" ( 3.18m x 2.57m )
Fitted kitchen comprising a good range of wall and base units with work surfaces over, stainless steel one and a half bowl sink/drainer with tiled splash backs. Space for slot in cooker, plumbing for washing machine, space for fridge/freezer. Door leading to the garden room, recently replaced central heating boiler and a radiator.
Garden Room 11' 10" x 6' ( 3.61m x 1.83m )
Brick built base with single glazed windows and a door leading to the garden, a useful room for storage.
Landing
With doors leading to all rooms, loft access, smoke detector and stripped wooden floorboards.
Bedroom One 15' 9" x 10' 7" ( 4.80m x 3.23m )
Spacious master bedroom with two Sash windows to the front aspect, ornamental fireplace, built in wardrobes, wooden floorboards and a radiator.
Bedroom Two 11' 8" (max) x 10' 7" ( 3.56m (max) x 3.23m )
Another good sized double bedroom situated to the rear of the property with a Sash window overlooking the garden, ornamental fireplace, wooden floorboards and a radiator.
Bedroom Three 11' 2" x 6' 2" (max) ( 3.40m x 1.88m (max) )
Situated to the rear with a Sash window overlooking the garden, loft access and a radiator.
Bathroom
Family bathroom comprising a low level w/c, wash hand basin and cast iron free standing roll top bath. Obscure Sash window to the rear and a chrome ladder style heated towel rail.
Rear Garden
Garden of approximately 100 ft sit mostly to the rear with a patio area to the fore, lawns and a path leading to a wooden garden shed. The garden is split in to two sections, N.B. We have been informed in writing of an offer to buy the lower part of the gardens for a sum of £5,000 if this was of interest to the new owner.
1. Money laundering regulations: Intending purchasers will be asked to produce identification documentation at a later stage and we would ask for your co-operation in order that there will be no delay in agreeing the sale.
2. General: While we endeavour to make our sales particulars fair, accurate and reliable, they are only a general guide to the property and, accordingly, if there is any point which is of particular importance to you, please contact the office and we will be pleased to check the position for you, especially if you are contemplating travelling some distance to view the property.
3. Measurements: These approximate room sizes are only intended as general guidance. You must verify the dimensions carefully before ordering carpets or any built-in furniture.
4. Services: Please note we have not tested the services or any of the equipment or appliances in this property, accordingly we strongly advise prospective buyers to commission their own survey or service reports before finalising their offer to purchase.
5. These particulars are issued in good faith but do not constitute representations of fact or form part of any offer or contract. The matters referred to in these particulars should be independently verified by prospective buyers or tenants. Neither sequence (UK) limited nor any of its employees or agents has any authority to make or give any representation or warranty whatever in relation to this property.
This is live now on our ONLINE AUCTION www.godfreynoles.co.uk to regiester and bid. legal back will also be upload very soon.
Sold with no onward chain this three bedroom end of terrace cottage boasts many original features including sash windows, open fireplaces and original floorboards. With extension potential and gardens to both the front and rear. As exampled the gear garden can be sold for £5000 and a car park space given from the church next door.
Description
A deceptively spacious end of terrace cottage with plenty of character and potential. The property boasts a welcoming entrance hall and two cosy reception rooms, both with original fireplaces, stripped original floorboards and sash windows. To the first floor are three good size bedrooms - two of which also have original fireplaces and the family bathroom. Further benefits include front and rear gardens Situated in a sought after location with easy access to the town centre and local shops and bus stop.
Entrance Hall
Welcoming entrance hall with an under stairs storage cupboard, doors leading to both the lounge and dining room and original Oak wooden floorboards.
Lounge 11' 11" (max) x 10' 7" ( 3.63m (max) x 3.23m )
A lovely cosy room consisting of a sash window to the front aspect, open fireplace with cast iron surround, Oak wooden floorboards and a radiator.
Dining Room 11' 10" x 10' 6" ( 3.61m x 3.20m )
Good sized second reception room, located to the rear of the property with a Sash window overlooking the rear garden, open fireplace with cast iron surround and tiled hearth. Picture rail, original Oak wooden floorboards and a radiator.
Kitchen 10' 5" x 8' 5" ( 3.18m x 2.57m )
Fitted kitchen comprising a good range of wall and base units with work surfaces over, stainless steel one and a half bowl sink/drainer with tiled splash backs. Space for slot in cooker, plumbing for washing machine, space for fridge/freezer. Door leading to the garden room, recently replaced central heating boiler and a radiator.
Garden Room 11' 10" x 6' ( 3.61m x 1.83m )
Brick built base with single glazed windows and a door leading to the garden, a useful room for storage.
Landing
With doors leading to all rooms, loft access, smoke detector and stripped wooden floorboards.
Bedroom One 15' 9" x 10' 7" ( 4.80m x 3.23m )
Spacious master bedroom with two Sash windows to the front aspect, ornamental fireplace, built in wardrobes, wooden floorboards and a radiator.
Bedroom Two 11' 8" (max) x 10' 7" ( 3.56m (max) x 3.23m )
Another good sized double bedroom situated to the rear of the property with a Sash window overlooking the garden, ornamental fireplace, wooden floorboards and a radiator.
Bedroom Three 11' 2" x 6' 2" (max) ( 3.40m x 1.88m (max) )
Situated to the rear with a Sash window overlooking the garden, loft access and a radiator.
Bathroom
Family bathroom comprising a low level w/c, wash hand basin and cast iron free standing roll top bath. Obscure Sash window to the rear and a chrome ladder style heated towel rail.
Rear Garden
Garden of approximately 100 ft sit mostly to the rear with a patio area to the fore, lawns and a path leading to a wooden garden shed. The garden is split in to two sections, N.B. We have been informed in writing of an offer to buy the lower part of the gardens for a sum of £5,000 if this was of interest to the new owner.
1. Money laundering regulations: Intending purchasers will be asked to produce identification documentation at a later stage and we would ask for your co-operation in order that there will be no delay in agreeing the sale.
2. General: While we endeavour to make our sales particulars fair, accurate and reliable, they are only a general guide to the property and, accordingly, if there is any point which is of particular importance to you, please contact the office and we will be pleased to check the position for you, especially if you are contemplating travelling some distance to view the property.
3. Measurements: These approximate room sizes are only intended as general guidance. You must verify the dimensions carefully before ordering carpets or any built-in furniture.
4. Services: Please note we have not tested the services or any of the equipment or appliances in this property, accordingly we strongly advise prospective buyers to commission their own survey or service reports before finalising their offer to purchase.
5. These particulars are issued in good faith but do not constitute representations of fact or form part of any offer or contract. The matters referred to in these particulars should be independently verified by prospective buyers or tenants. Neither sequence (UK) limited nor any of its employees or agents has any authority to make or give any representation or warranty whatever in relation to this property.
Oprema in dodatki +
Kreditni kalkulator +
Mnenja +
Mnenja (0)
★ Napišite mnenjeŠe ni mnenj — bodite prvi in delite svojo izkušnjo.
★ Napišite mnenje
Podobni oglasi
-
 110.000 EUR
Na prodaju kuca u Lazarevcu
-
 62.000 EUR
Prodaje se kuća u Magliću-Bački Petrovac
 72.500 EUR
Na prodaju kuca u Sremskoj Mitrovici
-

 110.000 EUR
RETKO U PONUDI-kuća i plac sa pogledom na Dunav
-
 189.000 EUR
MATULJI - OKOLICA, kućica u šumi
 238.000 EUR
Na prodaju porodična kuća Novi Sad-Klisa
-
 53.000 EUR
Prodajem kuću u Selenči-Bač
