Pano Pachna is a small community with relatively few full time residents, there are around 5 full time expat families in this part of the village. There are no shops but there is one small taverna near the church.
The main village Kato Pachna is much larger with over a thousand residents, there is an assortment of shops, numerous coffee shops and a few small tavernas. The council offices and a health centre are also in the main village. There is also a very good motor mechanic.
Pachna is around 16 km from the sea at Avdimou Beach and is within easy reach of Limassol and Paphos. Paphos airport is around 35 minutes drive away. The centre of Nicosia is around 11/2 hours drive.
Pachna, 3 Bedroom village house,with Guest quarters
The Property.
There is no firm information on the date of the original house construction but I would guess it was early in the 20th century. Before the property was purchased by the existing owner in 2001 the original building had probably been extended twice, from a single room to two and then to three.
They had the old building stripped back to a bare shell retaining only the stone walls and part of the old roof structure. New openings were formed to link the three rooms and door and window openings added into the wall onto what is now the courtyard. Most of the roof was reconstructed and a new insulated concrete floor and partition walls installed. Insulation was included in the roof, an unusual benefit in Cypriot housing.
The guest block (bedrooms 2 and 3) is entirely new construction and has a concrete frame as required by the Cypriot building standards. Very unusually for Cypriot property the walls are cavity construction giving them far greater thermal properties and also a much improved resistance to damp penetration compared to normal construction methods here. There are also damp proof courses and roof insulation, all very unusual.
The total site area is around 1000 m2 and the building area around 140 m2.
Accommodation Provided.
The old house comprises living, kitchen, dining space together with the master bedroom with en-suite shower room. There is also a cloak room/shower room.
The guest block provides two double bedrooms each with an en-suite shower room.
OLD HOUSE
Sitting Room
Approximately 5.4 x 5.3 m. (17' 8' x 17' 4'). Links to dining area and double doors to outside front paved area.
Floor glazed tiles, walls painted plaster and ceiling exposed rafters with timber boarding.
Underfloor heating together with built in wood burning stove.
Numerous double power points, four lighting circuits including table lamp sockets. The room is wired for air conditioning but it has not been installed as usually it is not required.
Fitted ceiling fan.
Telephone point. Cytanet broad band is installed giving a theoretical speed of 8 Mbps but in practice the speed obtained is between 6 and 7 Mbps. (Speed is ample for steaming live T.V.)
Dining Kitchen
Maximum dimensions approximately 6.05 x 6.90 m. (19' 10' x 22' 5'). Double doors to front garden (main entrance) and also to courtyard. Links to master bedroom, cloaks and to pantry from kitchen area. Walk in cupboard with fitted shelves.
Floor glazed tiles, walls painted plaster and ceiling exposed rafters with timber boarding.
Underfloor heating.
Double power points together with work top points in kitchen area. Four lighting circuits.
Dining area is wired for air conditioning but not installed as found to be unnecessary.
There is a telephone point in the kitchen area but it is blanked off as we use a skype phone that picks up on the wi-fi system. If required the phone point can easily be re-installed. There is a wi-fi extender hard wired and fitted on top of the kitchen units. This extends the wi-fi coverage to the master bedroom and most of the courtyard area.
Central heating controls and thermostat.
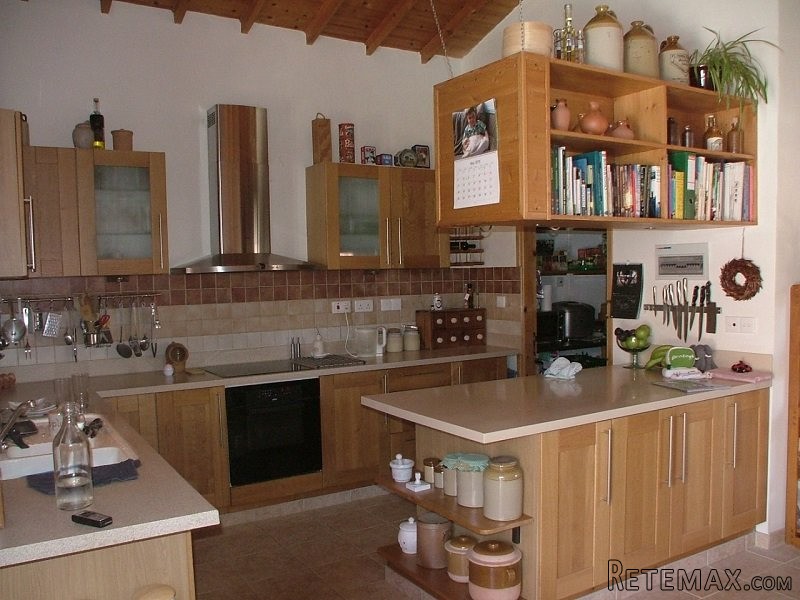
Fully fitted kitchen with ample high and low level storage units. Timber cupboard doors and corian type worktops and sink unit. Tiled splash back to all worktop areas. Mixer tap with built in drinking water outlet. Installed ceramic hob with touch controls, cooker hood above. High quality oven and fitted dishwasher.
Pantry
Approximately 2.0 x 1.6 m. (6' 7' x 5' 3'). Links to kitchen area.
Floor glazed tiles, walls painted plaster and ceiling painted timber boarding.
Fitted worktop with shelves above.
Power points for microwave etc. and for fridge freezer. Fridge freezer and microwave are included in sale.
Wired for air conditioning but not installed as found to be unnecessary.
Cloakroom
Approximately 2.6 x 1.2 m. (8' 6' x 3' 11'). Links to dining area.
Floor glazed tiles, walls part painted plaster and part tiled. Ceiling is timber boarding.
Fitted W.C. and wash basin with mixer tap and cupboard below. Thermostatic shower.
Master Bedroom
Approximately 3.9 x 4.2 m. (12' 10' x 13' 9'). Links to dining area. Small windows to front garden and to courtyard. Double doors to front garden area currently not used. (closed shutters)
Floor glazed tiles, walls painted plaster and ceiling exposed rafters with timber boarding. This is the only area where the original roof structure is retained. Slightly more 'rustic' look than other areas.
Underfloor heating .
Remote control ceiling fan with light.
Double power points. Lighting points to both sides of bed head and to dressing table. The room is wired for air conditioning but it has not been installed as generally found to be unnecessary.
Telephone point.
Built in wardrobe approximately 1.8 x 0.6 m (5' 10' x 2' 0') with interior lighting.
Master Bedroom En-Suite
Approximately 1.8 x 2.7 m. (5' 10' x 8' 10'). Small window to courtyard.
Floor glazed tiles, part walls and ceiling painted plaster. Walls part glazed tiles.
Underfloor heating .
Cantilever WC with concealed cistern. Corner vanity unit with mixer tap. Marble top shelf. Thermostatic shower.
Full height cupboard with built in shelves.
High level fitted cupboard above marble shelf.
Complex lighting. Shaver point within high level cupboard. Shower extractor with light.
GUEST BLOCK
Bedroom 2
Approximately 4.0 x 3.5 m. (13' 1' x 11' 5'). Glazed double doors to courtyard.
Floor glazed tiles, walls painted plaster and ceiling exposed rafters with timber boarding.
Underfloor heating.
Remote control ceiling fan with light.
Double power points. Central lighting. Telephone point.
Built in wardrobe approximately 1.4 x 1.6 m (3' 4' x 2' 3').
Bedroom 2 En-Suite
Approximately 1.4 x 2.5 m. (3' 4' x 8' 2').
Floor glazed tiles, walls painted plaster and tiled in shower area. Ceiling timber boarding.
Underfloor heating.
Close coupled WC, basin with cupboard below and mixer tap. Thermostatic shower.
Bedroom 3
Approximately 4.0 x 3.6 m. (13' 1' x 11' 10'). Glazed double doors to courtyard.
Floor glazed tiles, walls painted plaster and ceiling exposed rafters with timber boarding.
Underfloor heating.
Remote control ceiling fan with light.
Double power points. Central lighting.
Telephone point.
Built in wardrobe approximately 1.4 x 1.6 m (3' 4' x 2' 3').
Bedroom 3 En-Suite
Approximately 1.4 x 2.5 m. (3' 4' x 8' 2').
Floor glazed tiles, walls painted plaster and tiled in shower area. Ceiling timber boarding.
Underfloor heating.
Small window to drive.
Close coupled WC, basin with cupboard below and mixer tap. Thermostatic shower.
PLUMBING NOTES
The water quality supplied in Pachna is good but unfortunately there are often breaks in the supply. To overcome the problems that supply breaks cause we have two 1000 litre water storage tanks, depending upon the number of residents this is adequate for three weeks or more. The longest supply break we have had in 12 years was around 3 days.
When the mains supply fails a pressure pump cuts in to maintain normal pressures, the pump takes water from the back up tanks. Usually you are unaware of the failure until you try to use the drinking water tap that is supplied only from the mains.
The pump system also backs up mains supply in the event of water demand being greater than the mains can supply.
Hot water for most of the year is supplied by solar panels on the roof. During the winter the water is heated by the central heating system and there is also an immersion should extra heat be required when the central heating isn't running.
Hot water storage is larger than usual with a 300 litre hot water tank.
A hot water return system is installed that circulates hot water to the taps, this avoids the huge waste of water that is normal here waiting for hot water to arrive at a fitting. The return system is controlled by a time clock and/or a push button in the kitchen.
CENTRAL HEATING
Oil fired under floor heating is installed in both parts of the building. In the winter the boiler also heats the hot water tank. The two buildings have separate control systems so the guest block can be run at a low temperature when the area is not in use.
There is a 1000 litre oil storage tank but usually we use around 600 litres per winter with the main house at 20°C and the guest block ticking over at 10°C.
ELECTRICITY SUPPLY
Single phase 40 amp supply. Electricity charges are average around €100 per month.
COURTYARD
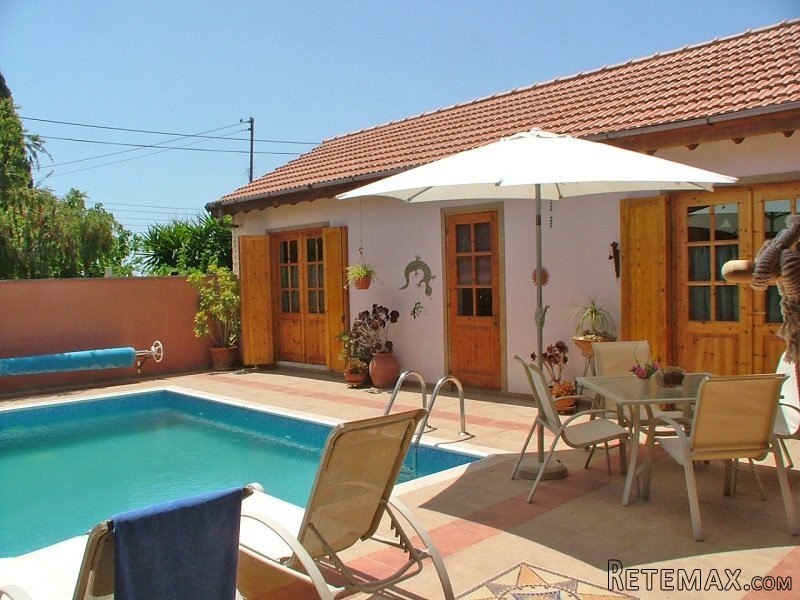
The courtyard area is totally private and is not overlooked. The full area has ceramic tiled flooring.
There is a large shaded al-fresco living and dining area. All through the summer this is our main living area. An Australian style gas fired barbecue is installed together with a small sink and a refrigerator. The al-fresco area has power points and lighting installed.
A concealed automatic irrigation system is built it to water the pot plants around the courtyard. There are two additional water points for cleaning etc.
The swimming pool was re-lined during 2014 and roller mounted pool cover fixed. The use of the cover helps prevent evaporation and keeps the water temperature higher extending the useful season for pool use.
GARDEN AREAS
The garden area splits into three sections as described below. The full garden perimeter is fenced, walled or hedge lined to prevent entry of stray dogs and the occasional donkey.
Western Section
This is the area with the driveway and car parking area.
The drive and parking is paved with exposed aggregate concrete tiles. The gate to the street is electrically operated and has a remote control system. Opening the gates turns on the lighting to the drive and path areas, a timer switches the lights back off. The car parking area is covered by a large shade sail (imported from Australia).
Alongside the drive is a garden area with established flowering shrubs. This area is irrigated from the main control point, see later notes.
There is a paved area with a rotary washing line.
A small workshop/shed approximately 3.5 x 2.4 m (11' 6' x 7' 10') is timber clad and has a tiled roof. There are fitted shelves and drawers for tool storage and a full length workbench. There are power points and lighting fitted.
The remainder of this garden area is a vegetable patch. The area was only cleared and put into use early in 2014 but the first years production was surprisingly good. There are two small fruit trees, (planted 2014) and the roadside boundary is lined with established damson trees. The vegetable patch has its own irrigation system.
There is a hose point and an outside power point.
Central Section
This was the first area we cleared and planted and it is now well established with flowering shrubs and fruit trees. The trees and shrubs have separate irrigation supplies.
Against the house gable is a small stone clad building approximately 2.2 x 1.4 m (7' 2' x 4' 7'). This building contains the filter and pump for the swimming pool together with a 6 channel irrigation controller. The irrigation system covers all the outside garden areas and potted plants with the exception of the vegetable patch. Most irrigation pipework in concealed.
Eastern Area.
This is the area with gated pedestrian access to the house from the street.
Much of the area is paved. The entrance steps and path to the house entrance is paved with sawn limestone tiles, the remaining paved area is existing old random paving repointed. The house elevations have a pebble finished strip with numerous pot plants and shrubs.
In the strip outside the sitting room there are two old vines. The vines have been trained up and over a timber structure to provide a shaded area for sitting and to keep sun off the front of the house. The vines produce a huge quantity of white grapes if well cared for during the growing season.
There is a small alfresco eating area approximately 2.5 x 2.4 m (8' 2' x 7' 10') with low stone walls and a tile clad roof. The floor is glazed tiles and there are lighting and power points.
The remaining garden area was cleared in 2013 and still requires some planting and finishing. There are trees and shrubs together with a lemon tree and a plumb, both planted 2013, there is also a newly planted small fig tree. The roadside boundary is lined with established fir trees planted before we took over the property.
DEEDS.
The deeds to the property are available and will be transferred on completion
VILLAGE TAXES
The village taxes (rates) are approximately €150 per year (2015 figure). Village water charges are approximately €240 per year.
IMOVABLE PROPERTY TAX
This is a relatively new tax and was introduced, I assume, to help with the Cypriot government debts. The IPT is based upon a property value in 1980, if the value then was less than €12,500 no taxis due. Our 1980 property value was below €12,500 so we pay no IPT.
Additional Features
* Cooling
* Fenced Yard
* Fireplace
* Front Porch
* Garden Area
* Hood Fan
* Refrigerator
* Stove
* Swimming Pool
* Trees / Shrubs
* Washer

 60' Hatteras 60 Motor Yacht 2009
 50' Viking 50 Motoryacht 1991
 23' Polar 2300 Walkaround 2005
 48' Fountain 48 Express Cruiser 2007
 88' Broward Raised Pilot House 1999
 39' Beneteau 393 2002
 34' Hatteras 34 Sportfish 1961
 28' Sea Ray 280 Sundancer 1990
 38' Duffy 38 2003
 33' Regal 3300 Bowrider 2018
 23' Pursuit 235 Dual Console 2018
 55' Viking 55 Convertible 2013
 50' Sunseeker Manhattan 50 2006
 44' Carver 43 Super Sport 2007