
Voitures et camions
4.150 annonces
Ouvrir Voitures et camions →4.150 annonces actives
Voitures4.021
Pièces pour voitures51
Motos et cyclomoteurs35
Pièces pour motos3
Camions10
Pièces pour camions2
Véhicules utilitaires11
Pièces pour véhicules utilitaires0
Camping-cars4
Équipement pour voitures5
Véhicules de collection5
Équipement pour motos0
Équipement pour camions0
Équipement pour véhicules utilitaires0
Services et magasins2
Échange/Recherche1
Immobilier
484.731 annonces
Ouvrir Immobilier →484.731 annonces actives
Terrains à bâtir26.692
Terrains agricoles766
Locaux commerciaux19.650
Maisons préfabriquées35
Appartements70.684
Maisons184.816
Garages et parkings221
Chambres115
Appartements82.280
Maisons de vacances1.936
Hôtels784
Villas77.505
Restaurants124
Autres18.249
Hôpitaux, bureaux de poste3
Fermes et terrains871
Machines et outils
257 annonces
Ouvrir Machines et outils →257 annonces actives
Marketplace
Ferme et chevaux10
Art et artistes60
Antiquités12
Santé et médecine87
Vêtements et habillement66
Téléphones mobiles188
Hôtels, voyages, tourisme18.415
Animaux de compagnie et autres animaux1.105
Pour enfants et bébés13
Nautisme et aviation24.220
Ordinateurs et électronique155
Services1.108
Livres et magazines7
Instruments de musique40
Emploi2.513
Maison et jardin379
Sports et fitness105
Rencontres7
Audio, vidéo, photo57
Divertissement14
Tous les autres256
Mot de passe oublié ?
Vous n'avez pas de compte ? S'inscrire
Top
 23' Pursuit 235 Dual Console 2018
 55' Viking 55 Convertible 2013
1.745.100 EUR
 50' Sunseeker Manhattan 50 2006
414.700 EUR
 44' Carver 43 Super Sport 2007
231.800 EUR
 50' Marquis 500 Sport Coupe 2009
515.200 EUR
 70' Azimut 70 Flybridge Trade In 2010
1.287.200 EUR
 70' Elliott Custom Luxury Sports Fish..
245.100 EUR
 65' Bering Pilothouse 2013
1.657.800 EUR
 30' Regal 30 Express 2015
91.400 EUR
 22' Robalo R227 Dual Console 2018
 62' Prestige 620 Flybridge 2014
909.900 EUR
 74' Ocean Alexander 74 Open Flybridge..
1.910.500 EUR
 90' Custom Boundless 2009
573.400 EUR
 85' Aicon Flybridge 2006
2.659.200 EUR
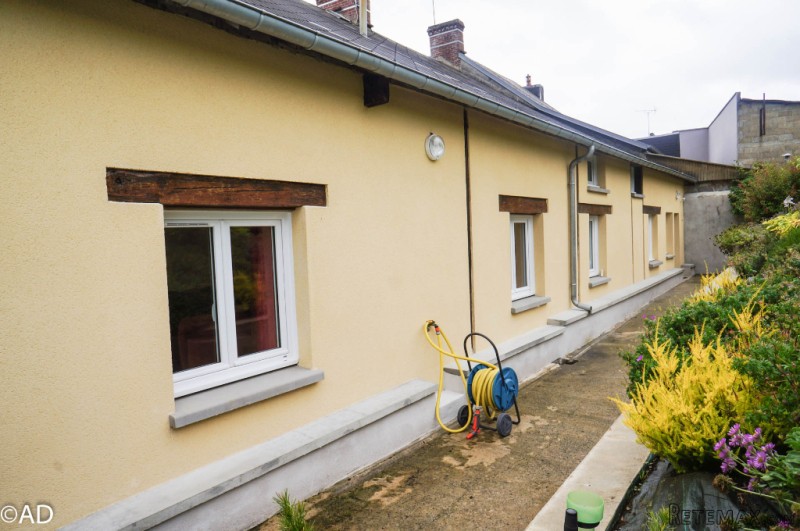
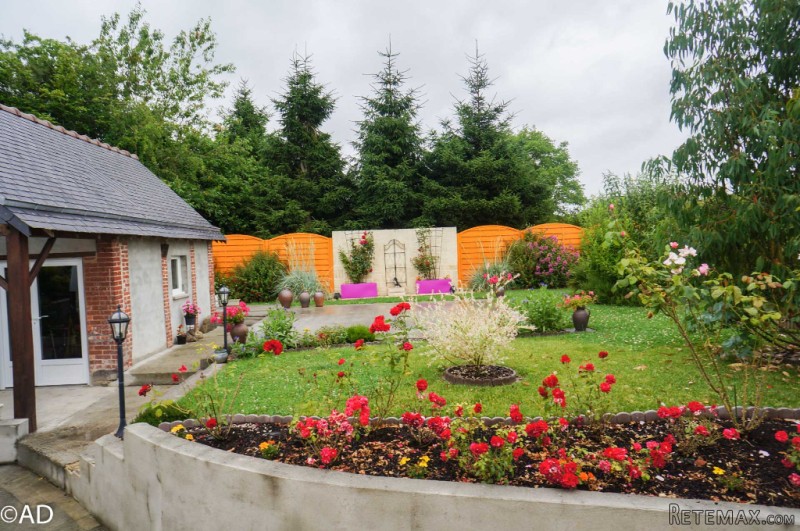
Percy - House For Sale
Localisation
Europe › France
Date d'ajout: 29.03.2017 à 19:11
Date d'expiration: 17.02.2031 à 11:23
Nombre de vues: 110
ID de l'annonce 443320
Caractéristiques techniques
Destination
Vente
Surface habitable
175 m²
Chambres
3
Description
PERCY, 3 bedroom semi-detached house: Ground floor: Hallway, dining room, living room with fireplace, fitted kitchen, bedroom, shower room with WC, utility room, large lounge and garage with well. First floor: Landing, large study, master bedroom with ensuite shower room, WC and dressing room. Another room in attic with shower room and WC, cupboards and dressing room. Outbuilding/workshop. Double garage with electric doors. Garden 542m2
Équipements et options +
Simulateur de crédit +
Avis +
Avis (0)
★ Rédiger un avisPas encore d'avis — soyez le premier à partager votre expérience.
★ Rédiger un avis
Annonces similaires
-
 110.000 EUR
Na prodaju kuca u Lazarevcu
-
 62.000 EUR
Prodaje se kuća u Magliću-Bački Petrovac
 72.500 EUR
Na prodaju kuca u Sremskoj Mitrovici
-

 110.000 EUR
RETKO U PONUDI-kuća i plac sa pogledom na Dunav
-
 189.000 EUR
MATULJI - OKOLICA, kućica u šumi
 238.000 EUR
Na prodaju porodična kuća Novi Sad-Klisa
-
 53.000 EUR
Prodajem kuću u Selenči-Bač
