
Automobili i kamioni
4.150 oglasa
Otvori Automobili i kamioni →4.150 aktivnih oglasa
Automobili4.021
Dijelovi za automobile51
Motocikli i mopedi35
Dijelovi za motocikle3
Kamioni10
Dijelovi za kamione2
Teretna vozila11
Dijelovi za teretna vozila0
Kamperi4
Oprema za automobile5
Oldtajmeri5
Oprema za motocikle0
Oprema za kamione0
Oprema za teretna vozila0
Usluge i trgovine2
Zamjena/tražim1
Nekretnine
484.741 oglasa
Otvori Nekretnine →484.741 aktivnih oglasa
Mašine i alati
246 oglasa
Otvori Mašine i alati →246 aktivnih oglasa
Marketplace
Farma i konji10
Umjetnost i umjetnici60
Antikviteti12
Zdravlje i medicina87
Odjeća i garderoba66
Mobilni telefoni188
Hoteli, putovanja, turizam18.415
Kućni ljubimci i životinje1.118
Za djecu i bebe13
Nautika i avijacija24.220
Računari i elektronika155
Usluge1.108
Knjige i časopisi7
Muzički instrumenti40
Posao2.512
Kuća i bašta379
Sport i fitnes105
Poznanstva7
Audio, video, foto57
Zabava13
Sve ostalo256
Zaboravili ste lozinku?
Nemate račun? Registracija
Top
 63' Marquis 2013
1.196.600 EUR
 93' Custom 93' Fast Ferry 2011
2.243.700 EUR
 103' Custom Fast Catamaran Ferry 2002
2.077.500 EUR
 341' Custom Geared RoRo Cargo Ships 1..
1.205.000 EUR
 33' Cobalt 336 2013
124.600 EUR
 36' Nor-Tech 3600 Supercat 2005
137.100 EUR
 68' Symbol 2005
747.500 EUR
 80' Azimut 80 Carat Flybridge 2006
1.062.800 EUR
 159' Feadship 1987
4.981.800 EUR
 77' President Custom 750 Enclosed Bri..
1.824.000 EUR
 60' Hatteras 60 Motor Yacht 2009
1.059.500 EUR
 50' Viking 50 Motoryacht 1991
128.800 EUR
 23' Polar 2300 Walkaround 2005
27.800 EUR
 48' Fountain 48 Express Cruiser 2007
389.700 EUR
Perigord-Style House Of The 80ies Set..
Lokacija
Evropa › Francuska
Datum objave: 13.04.2015 u 21:58
Datum isteka: 27.06.2031 u 12:58
Broj pregleda: 180
ID oglasa 50590
Tehnički podaci
Namjena
Prodaja
Stambena površina
12.306 m²
Spavaće sobe
4
Kupatila
1
Opis
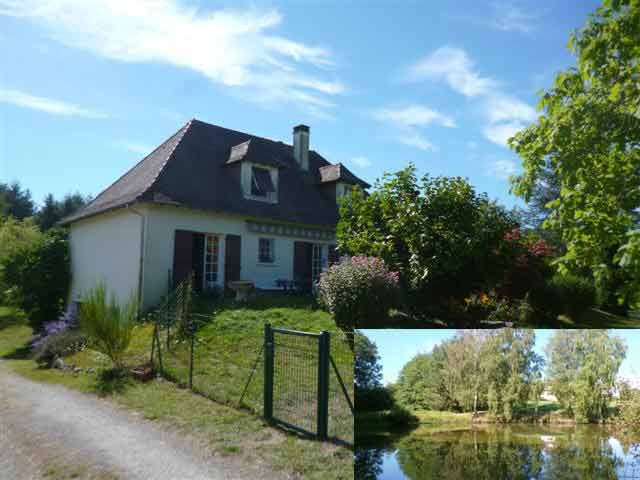
Located in a quiet area at the edge of Piegut, a small town of the green Perigord with shops, services and a weekly market, and set on 1.2 ha of land with en enclosed garden and two lakes, this house includes:
- a hall, tiled floor, fitted wardrobe (-6,25 m2 L shape)
- a fitted kitchen, tiled floor (-11,71 m2)
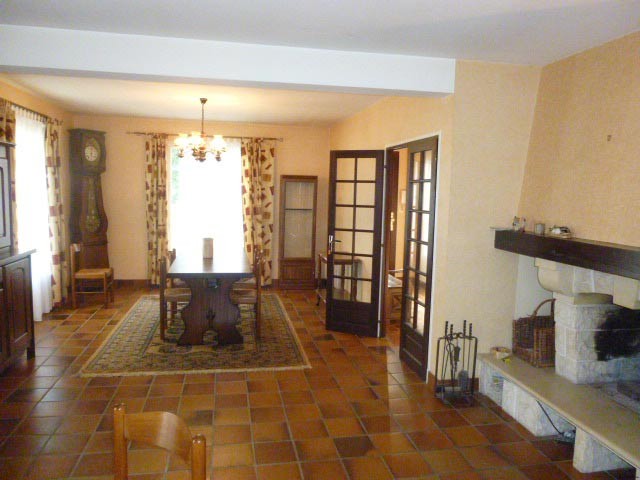
- a living with four French windows, tiled floor, fire place (-17,12 m2 plus -21,07 m2 L shape)
- a toilet (-1,45 m2)
- a bath (-6,07 m2)
- a wardrobe (-3,33 m2)
- a corridor (-8,43 m2)
- bedroom 1 with fitted wardrobe (-12,78 m2), fitted lino
- bedroom 2 with fitted wardrobe (-12,51 m2), fitted line
- an office (-12,16 m2).
On the attic floor four bedrooms with exposed carpentry, fitted carpet, a dressing and a shower room with toilet.
On the basement a garage, a laundry, a cellar on soil ground with the hot water boiler.
Secondary glazing. Electric heating.
Individual sewage drainage system (septic tank up-graded in 2006).
Attached land with a lake of approx. 1,800 m2 water surface area, external valve, and a pond of approx. 500 m2 water surface area, and a Christmas tree plantation.
Total surface area 1,2306 ha.
(A woodland of approx. 1 ha can be negotiated with this property).
Consommation conventionnelle :
279 kWh ep/m2.an
Estimation des Gaz a effet de serre :
17kg eqCO2/m2.an
- a hall, tiled floor, fitted wardrobe (-6,25 m2 L shape)
- a fitted kitchen, tiled floor (-11,71 m2)
- a living with four French windows, tiled floor, fire place (-17,12 m2 plus -21,07 m2 L shape)
- a toilet (-1,45 m2)
- a bath (-6,07 m2)
- a wardrobe (-3,33 m2)
- a corridor (-8,43 m2)
- bedroom 1 with fitted wardrobe (-12,78 m2), fitted lino
- bedroom 2 with fitted wardrobe (-12,51 m2), fitted line
- an office (-12,16 m2).
On the attic floor four bedrooms with exposed carpentry, fitted carpet, a dressing and a shower room with toilet.
On the basement a garage, a laundry, a cellar on soil ground with the hot water boiler.
Secondary glazing. Electric heating.
Individual sewage drainage system (septic tank up-graded in 2006).
Attached land with a lake of approx. 1,800 m2 water surface area, external valve, and a pond of approx. 500 m2 water surface area, and a Christmas tree plantation.
Total surface area 1,2306 ha.
(A woodland of approx. 1 ha can be negotiated with this property).
Consommation conventionnelle :
279 kWh ep/m2.an
Estimation des Gaz a effet de serre :
17kg eqCO2/m2.an
Oprema i dodaci +
Kalkulator kredita +
Recenzije +
Recenzije (0)
★ Napišite recenzijuJoš nema recenzija — budite prvi i podijelite svoje iskustvo.
★ Napišite recenziju
Slični oglasi
-
 230.000 EUR
NA PRODAJU! Kuća Stepojevac kod Lazarevca
-
 113.000 EUR
Prizemna kuća modernog izgleda Velika Kladuša
 130.000 EUR
Na prodaju kuća i plac Vlasotince-Šišava
-
 150.000 EUR
Luksuzna kuća na samoj Drini
 110.000 EUR
Kuća u blizini rijeke Une Srbljani
-

 110.000 EUR
Na prodaju kuca u Lazarevcu
-
 62.000 EUR
Prodaje se kuća u Magliću-Bački Petrovac
 72.500 EUR
Na prodaju kuca u Sremskoj Mitrovici