
Auto e camion
4.186 annunci
Apri Auto e camion →4.186 annunci attivi
Immobili
484.843 annunci
Apri Immobili →484.843 annunci attivi
Macchinari e utensili
280 annunci
Apri Macchinari e utensili →280 annunci attivi
Marketplace
Fattoria e cavalli13
Arte e artisti62
Antiquariato13
Salute e medicina113
Abbigliamento e moda70
Cellulari215
Hotel, viaggi, turismo18.424
Animali1.970
Per bambini e neonati14
Nautica e aviazione24.221
Computer ed elettronica197
Servizi1.308
Libri e riviste7
Strumenti musicali54
Lavoro2.530
Casa e giardino412
Sport e fitness116
Incontri12
Audio, video, foto78
Intrattenimento21
Tutti gli altri294
Password dimenticata?
Non hai un account? Registrati
Top
 44' Leopard 44 2014
394.700 EUR
 55' Cape Horn Yachts 55 2000
498.600 EUR
 Višnjan, imanje za obnovu s pogledom na mo..
215.000 EUR
 Kuća Žbandaj, 3 spavaće sobe i bazen
275.000 EUR
 BADERNA okolica-građevinsko zemljište
104.000 EUR
 POREČ okolica-obiteljska kuća sa 5 spavačć..
550.000 EUR
 58' Azimut 58 Atlantis 2016
1.225.700 EUR
 539' Cruise Ship 448 Passengers 1981
11.634.000 EUR
 34' Sea Ray 340 Sundancer 2002
69.700 EUR
 50' Cruisers Yachts cantius 2018
909.900 EUR
 133' IAG Tri-Deck Motor Yacht 2016
12.880.500 EUR
 49' DeFever Pilothouse 2004
331.600 EUR
 Chevrolet Equinox Equinox
14.100 EUR
 Ford Explorer Explorer
51.900 EUR
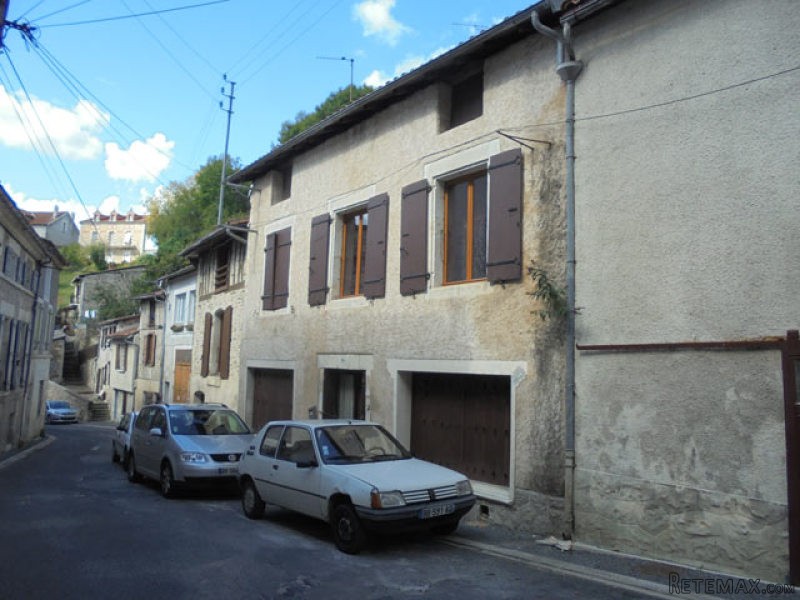
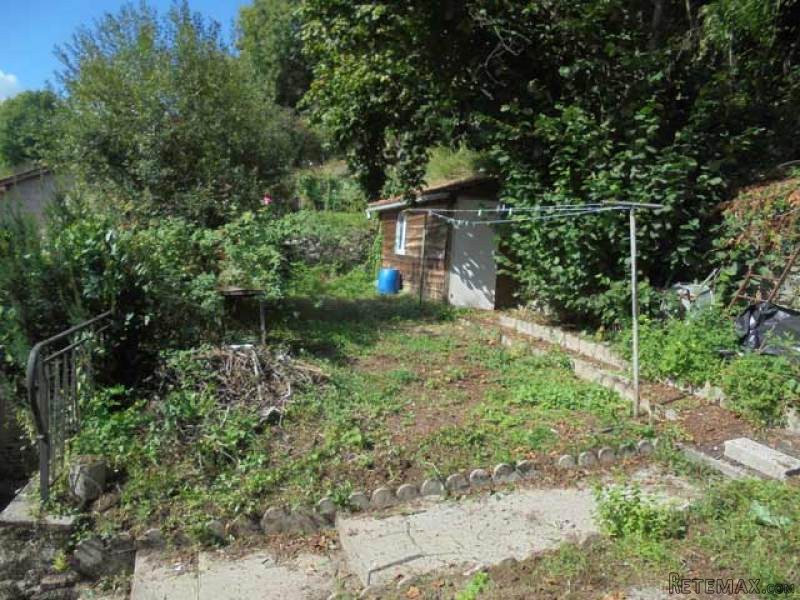
Perigord Vert : Town House With 3..
Località
Europa › Francia › Aquitaine
Data di inserimento: 29.03.2017 alle 19:11
Data di scadenza: 17.02.2031 alle 11:23
Visualizzazioni: 85
ID annuncio 442935
Dati tecnici
Destinazione d’uso
Vendita
Camere da letto
3
Bagni
1
Descrizione
The house is located in the center of a town of green Perigord with all shops and services, schools up to high school.
The house includes at street level :
- an entrance,
- a bedroom, parqueted floor (- 12.2 sqm)
- a bedroom, parquet (- 16.6 sqm) and
- a room (- 30 sqm), small shower room and toilet.
Cellar above entrance and the 2 bedrooms.
At the first level :
- tiled living room with open kitchen , fireplace (- 50.7 sqm)
- a bedroom, parqueted floor (- 14.9 sq )
- a bathroom with shower, and
- a toilet.
Covered terrace on the back with summer kitchen (- 17.7 sqm) .
Courtyard with a source, stairs to roof garden with small shed.
Gas central heating.
House connected to mains drainage.
Ground area 258 sqm.
energy rating in progress.
Consommation conventionnelle :
9999 kWh ep/m2.an
Estimation des Gaz a effet de serre :
9999kg eqCO2/m2.an
The house includes at street level :
- an entrance,
- a bedroom, parqueted floor (- 12.2 sqm)
- a bedroom, parquet (- 16.6 sqm) and
- a room (- 30 sqm), small shower room and toilet.
Cellar above entrance and the 2 bedrooms.
At the first level :
- tiled living room with open kitchen , fireplace (- 50.7 sqm)
- a bedroom, parqueted floor (- 14.9 sq )
- a bathroom with shower, and
- a toilet.
Covered terrace on the back with summer kitchen (- 17.7 sqm) .
Courtyard with a source, stairs to roof garden with small shed.
Gas central heating.
House connected to mains drainage.
Ground area 258 sqm.
energy rating in progress.
Consommation conventionnelle :
9999 kWh ep/m2.an
Estimation des Gaz a effet de serre :
9999kg eqCO2/m2.an
Dotazioni e optional +
Calcolatore del prestito +
Recensioni +
Recensioni (0)
★ Scrivi una recensioneAncora nessuna recensione — sii il primo a condividere la tua esperienza.
★ Scrivi una recensione
Annunci simili
-
 110.000 EUR
Na prodaju kuca u Lazarevcu
-
 62.000 EUR
Prodaje se kuća u Magliću-Bački Petrovac
 72.500 EUR
Na prodaju kuca u Sremskoj Mitrovici
-

 110.000 EUR
RETKO U PONUDI-kuća i plac sa pogledom na Dunav
-
 189.000 EUR
MATULJI - OKOLICA, kućica u šumi
 238.000 EUR
Na prodaju porodična kuća Novi Sad-Klisa
-
 53.000 EUR
Prodajem kuću u Selenči-Bač
