Chateau from 1875 with 570m2 habitable
* Gite 154m2 habitable
* Dordogne river frontage
* 10 bedrooms en-suite in chateau
* Would suit B&B
* Numerous reception rooms
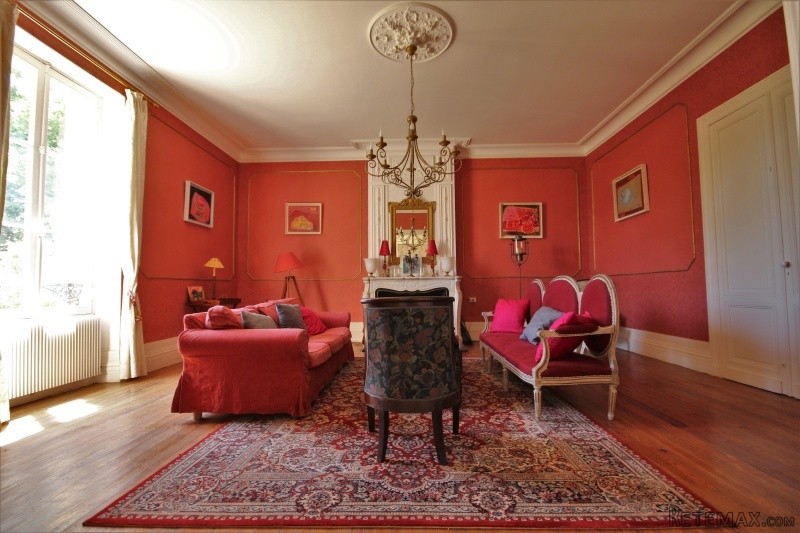
* Period features with high ceilings
* Gas central heating
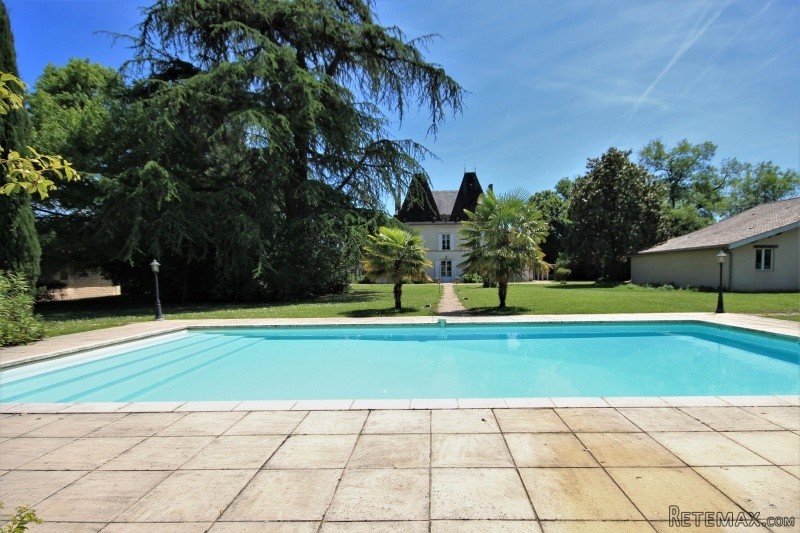
* Heated 12m swimming pool
* Fenced garden with automatic entry gates
* 4 bed/ 2 bath independent gite/guest house
* Beautiful mature garden with centennial trees
* Walking distance to riverside market town
Located in a quiet area on the edge of a busy market town, this period property enjoys a peaceful environment with river frontage, whilst being conveniently situated within walking distance of all shops and restaurants. Set back from the road behind cast iron railings and gates, the main house is double fronted with the rear overlooking the beautiful gardens down to the river. The property would suit as either a large family home, small hotel or commercial rental property.
Chateau accommodation, ground floor -
Formal entrance hall (13 x 2.2 m) with beautiful coloured cement tiled floor, ornate plaster work, curving staircase to first floor and double doors to formal reception rooms. The entrance hall runs front to back of the house giving a view of the garden and its treasures immediately upon entering the house.
Formal sitting room (6.2 x 5.95 m) with marble fireplace, stripped pine floor and ornate plaster-work
TV sitting room (5.25 x 5 m) with marble fireplace, stripped pine floors and view from window over rear garden
Dining room (6.2 x 4.55 m) with stripped pine floorboards, carved wooden fireplace and plaster ceiling rose and coveing
Study (5 x 5.25 m) with stripped pine floor, fireplace and view over rear garden
WC double
Boiler room
Kitchen/dining room (8.3 x 4.7 m) with terracotta tiled floor, fitted kitchen, fireplace with log burner, door to side access
Rear kitchen (5.5 x 1.65 m) with tiled floor
Meeting room (6 x 4.7 m) potential ground floor bedroom
First Floor accommodation -
Landing (3.85 x 1.7 m) with stripped pine floor boards
Bedroom 1 (5 x 4.75 m) with stripped pine floor, fireplace and en-suite bathroom (3.95 x 2.65 m)
Bedroom 2 (3.95 x 3.8 m) with stripped pine floor boards and incorporating en-suite shower room
Bedroom 3 (5.75 x 6.45 m) with stripped pine floor boards, fireplace and incorporating en-suite shower room
Bedroom 4 (5.2 x 5 m) with pine floorboards and incorporating en-suite shower room
Second landing (2.8 x 5.15 m)
Bedroom 5 (5.2 x 4.15 m) with pine floorboards and incorporating en-suite shower room
Bedroom 6 (8.25 x 4.3 m) incorporating bedroom, bathroom and dressing room
Second Floor Accommodation -
Landing (3.9 x 3.25 m)
Bedroom 7 (4.9 x 3.45 m) including en-suite shower room
Bedroom 8 (3.75 x 3.45 m) including en-suite shower room
Bedroom 9 (4.65 x 5.55 m) including en-suite shower room
Bedroom 10 (2.65 x 5.35 m) including en suite bathroom
GUEST HOUSE
Ground floor accommodation -
Entrance into large dining kitchen (6 x 4 m) with pine floorboards, fitted kitchen units and semi-open-plan with living room
Living room (8 x 5 m) with pine floorboards, log burner and outside door to private rear garden
Bedroom 1 (5 x 3.2 m) with pine floorboards
Bedroom 2 (4.2 x 3.2 m) with pine floorboards
Bathroom (4 x 3 m) with separate shower, bath, and double wash basin
Separate WC
First Floor Accommodation -
Bedroom 3 (7 x 4 m) with pine floorboards
Bedroom 4 (4.3 x 2.9 m) with pine floorboards
Shower room (3 x 2.8 m) with 2 wash basins shower and WC
Garage (6 x 3.5 m) integral with guest house
Stone and brick barn (7 x 5 m) with scope for development
Mature and landscaped grounds of 1.2 hectares with floodlit centennial trees and pathways
12 x 6 m swimming pool with pergola shady terrace
3 car open garage
EPC Certificates
Price:
€1,260,000
Locality: Ste. Foy la Grande
Departement: Gironde 33
Region: Aquitaine
Key Accommodation
Bedrooms: 14
No. Bathrooms: 12
Habitable Living Area m2: 720
Office ID: APS3053
Land Type/Amount
Land/Garden m2: 12000
Additional Details
Closest town: Ste. Foy la Grande
Overview: APS3053 Chateau from 1875 with 570m2 habitable, Gite 154m2 habitable, Dordogne river frontage , 10 bedrooms en-suite in chateau, Would suit BandB, Numerous reception rooms, Period features with high ceilings, Gas central heating, Heated 12m swimming pool,
Fees: FAI (Agency Fees Included)
Potential: Gite Complex
Location: Waterside (River/Lake/Canal)
Condition: Part Habitable/Part to restore
Other Features: Pool

 Zetor 4945
 Vilicar daewoo b 18t
 TELESKOPSKI VILIČAR MERLO 30.7-XS
 Mercedes C-class 220 CDI automatik
 BALIRKA GALIGNANI 2500SL
 Valtra 6400
 Samoutovarna prikolica za sjeno pottinge
 Traktor New Holland T5030
 Viličar still r 60-20
 John Deere 1640
 Vilicar merlo 4x4
 Rezač za bale AGROMET H 152
 Traktorske gume Treleborg 650/65 R38
 Traktor Renault ceres 345x