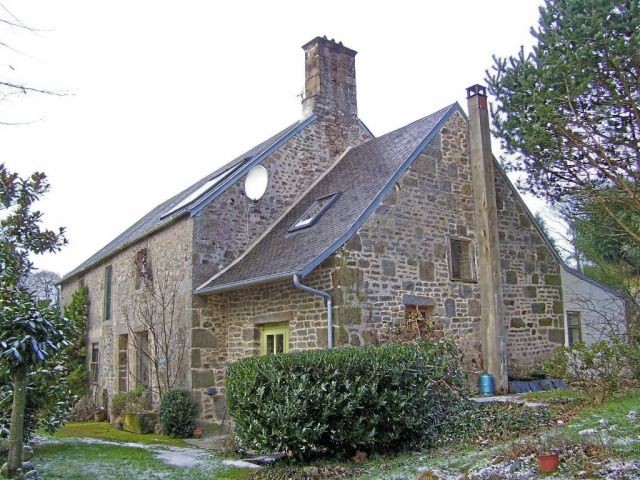
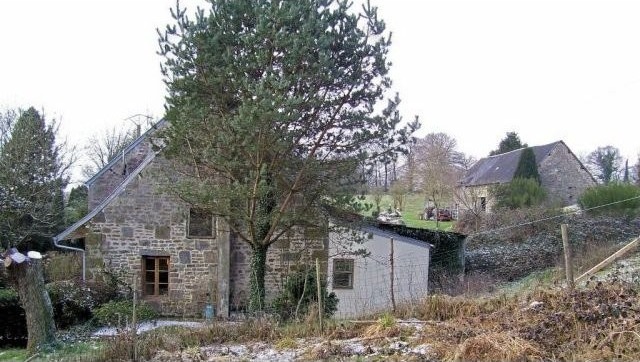
The property is 75 minutes from the ferry port at Ouistreham, and 20 minutes from the fast rail link to Paris at Vire, making day trips to the capital a reality. Several major supermarkets, shops and good quality restaurants can all be found in Vire. The world famous Mont-Saint-Michel is an hour away, as are the beautiful sandy Atlantic beaches between the Mont and Granville to the north. There are numerous opportunities for outdoor pursuits close at hand, including walking, cycling, horse riding and fishing. The River See, famous for its salmon fishing, is 5 minutes away, and the nearest access point to the long distance footpath, bridleway and cycle track linking Vire to the Mont-Saint-Michel is just a 10 minute drive. An 18-hole golf course is 10 minutes away, alongside Lake Dathee, with its nature reserve, footpaths and water sports centre. The property is approached from a rural lane with no through traffic. A quarter of a mile long, tree lined drive winds up past the lake through the lovely grounds to the house itself. Immediately in front of the house are two terraced areas of very well maintained gardens, with mature trees, shrubs, lawns, and various fruit trees. The majority of the land is made up of organic pastureland, with the added bonus of a large vegetable patch, an orchard and woodland, which with careful management will provide a continuous supply of logs for the Rayburn and the wood burner. There are views stretching for miles across the beautiful valley of the River See, and a wide variety of flora and fauna can be found on the doorstep. The house is built of granite with a slate roof. It has been fully renovated to a high standard by the present owners, to provide comfortable, low cost living. It is partially double glazed, and a combination of solar panels with a wood burning Rayburn provides more than enough hot water for the whole year. The Rayburn also heats the kitchen, and is an excellent cooker. A lean-to workshop runs the length of the house at the rear, and there is an underground cellar with external access to the side. Close to the house is a stone built detached barn currently in use as a garage and general purpose storage area, another small stone building, and a former bake house with bread oven which, if renovated, would make a lovely gite. Inside, there are numerous exposed beams and stone walls. The property consists on the ground floor of a kitchen, utility/bath room, WC, living room, dining area, sun room, office and workshop. On the first floor are a landing with mezzanine, 3 bedrooms (one with private bathroom) and a WC. Ground Floor The property is entered via the kitchen (6.1 x 3.1). Quarry tiled floor, wide, glazed door, Rayburn range cooker, window to side, door to pantry. Ahead from the kitchen is the bathroom/laundry room (3.3 x 2.6). Tiled floor, window to rear, bath with shower attachment, separate WC, washbasin, plumbing for washing machine, door to workshop (12.5 x 4.8). Concrete floor, corrugated iron roof, electricity points. To the left from the kitchen is the living room (6.6 x 4.3). Quarry tiled floor, large open fireplace in granite with wood burner, door and window to front, solid English oak handmade staircase. The living room opens directly into the dining area (3.7 x 3.5). Quarry tiled floor, window to front, door to the office (2.9 x 2.4). Laminate floor, window to workshop. The dining area is open to the sun room (6.4 x 2.8). Ceramic tiled floor, patio door to front, large, airy bay window to side. First Floor At the top of the stairs is a landing (4.5 x 2.4). Wooden floor boards, window to rear, stair to mezzanine (4.5 x 2.1). To the right is bedroom 1 (6.9 x 4.7). Wooden floor boards, two windows to the front, one window to the side, walk-in wardrobe, door to en suite bathroom (4.0 x 1.7). Wooden floor boards, window to rear, bath, shower, WC and washbasin. Adjacent is bedroom 2 (4.4 x 4.4). Wooden floor boards, window to front. At the left hand end of the landing is bedroom 3 (3.3 x 3.2). Fibre board floor, Velux to front, window to side, cupboard containing solar panel controls and hot water tank. Door to WC with wash basin. The setting is calm, peaceful and very private. There are no near neighbours and no main roads nearby, yet the village shop, bar and boulangerie are just seven or eight minutes' drive away, giving this beautiful property the best of both worlds.
We at Cle France specialise in Property for sale in France through our network of Agents and French Registered High Street Estate Agents. We have sold thousands of houses for sale in France over the years and have helped many find and buy their dream home in France.
We can also help you with everything to do with buying a house in France including getting a mortgage, organising currency exchange, renovation advice, property surveys, planning permission, French translation, opening a bank account and everything to do with French property sales.
All our prices are quoted as FAI (agency fees included) unless otherwise stated and 'notaire' fees are around 7% (on average) but feel free to ask us for an exact amount on any particular French property for sale you are interested in.
Indeed please feel free to use the 'MAKE AN ENQUIRY' tab above to ask us any questions you have about buying a property in France. Our UK based enquiry office and staff will guide you through the entire buying process step by step from your first contact right up to taking ownership and beyond, all free of charge.
So when you buy through Cle France you can be confident that you are paying no more than the standard commission rates you would pay anyway, but you have the added benefit of a bi-lingual support team.
For everything you need to know about French property visit www.clefrance.co.uk

 DELL VOSTRO 200 INTEL CORE 2 DUO 4GB RAM
 Munkgatan 12, Munkfors
 Jeep Wrangler
 Chevrolet Corvette
 Hörn 1, Lakene, Hagfors
 Ängsstigen 18, Sunnemo, Hagfors
 Nueva promoción está ubicado en una parcel..
 Busserolles (Dordogne) - A gorgeous six be..
 Le Lindois (Charente) - Impressive 4 bedro..
 Chalet individual con parcela de terreno d..
 Saint Saud Lacoussière (Dordogne) - Buildi..
 Marval (Haute Vienne) - Stunning barn conv..
 Ste Fortunade (19) - Superb Manor house, p..
 Esta villa, diseñada con una emocionante c..