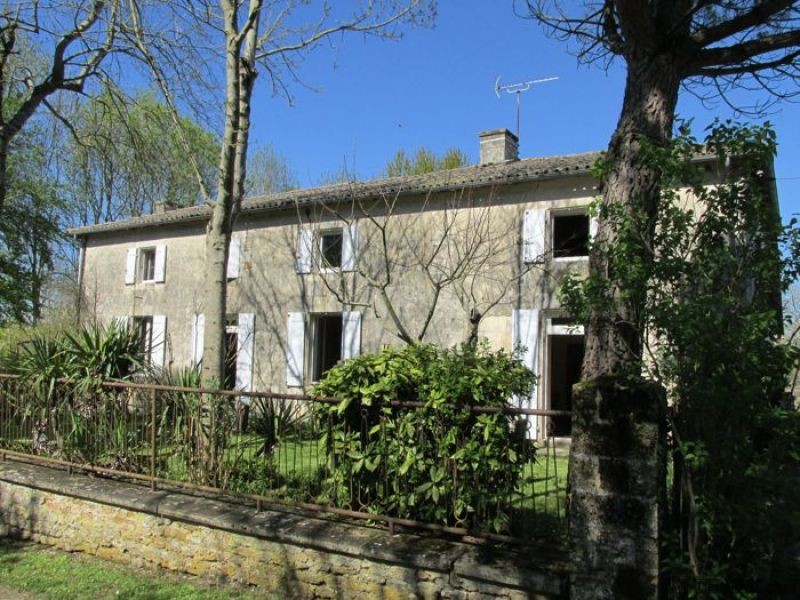
Situated in between the market towns of Melle and Celles sur Belle in a tranquil and super location. This large stone house dates back to 1860 offers 129m2 of habitable space but with conversion of the first floor attics it could provide 263m2.
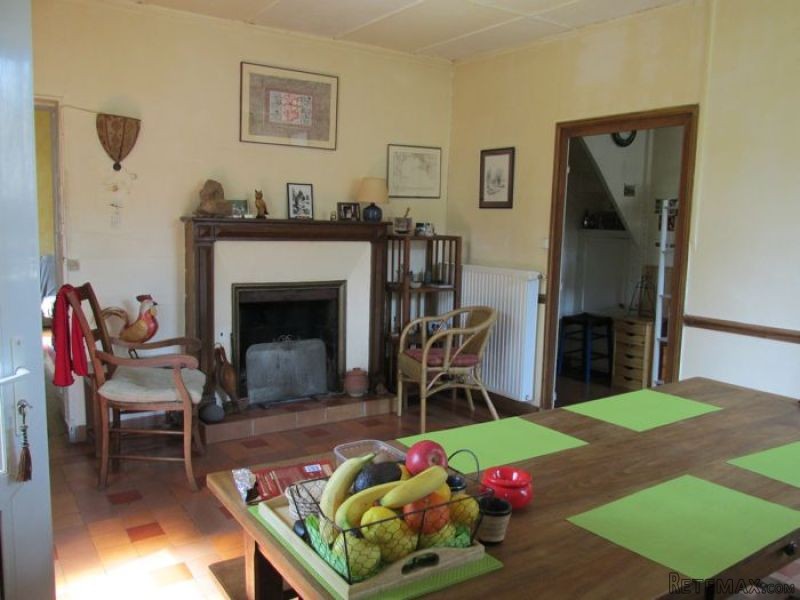
Ground floor: dining room with open fireplace, handmade clay tiled floor, original cupboard built into the wall, bull's eye oval window, door to lounge and door to the garden. Kitchen 10m2 with tiled floor and a hallway leads to the lounge 18m2 with wooden floor. There are 2 bedrooms 16 + 19m2 both have wooden floors and 1 has french doors opening to the outside.
Bathroom with wc, large storeroom/summer kitchen/utility room 44m2 with concrete floor, and former bread oven. The cave of 25m2 houses the gas central heating boiler and there is a further storeroom.
1st floor: large bedroom of 29m2 with a wooden floor and spectacular views of the garden.
There are 2 attics, the first of 74m2 and the second 92m2 however only part of this is convertible.
Exterior: Outbuilding 108m2, former workshop 127m2, 2 hangars 60 + 84m2 ideal for undercover seating/dining/parking and 2 fish basins. The garden is planted with various different types of mature trees, meadows and is bordered by a stream.
Perfect for nature enthusiasts!
Energy rating :
207
Gas emissions :
44

 50' Marquis 500 Sport Coupe 2009
 70' Azimut 70 Flybridge Trade In 2010
 70' Elliott Custom Luxury Sports Fish..
 65' Bering Pilothouse 2013
 30' Regal 30 Express 2015
 22' Robalo R227 Dual Console 2018
 62' Prestige 620 Flybridge 2014
 74' Ocean Alexander 74 Open Flybridge..
 90' Custom Boundless 2009
 85' Aicon Flybridge 2006
 44' Leopard 44 2014
 55' Cape Horn Yachts 55 2000
 Višnjan, imanje za obnovu s pogledom na mo..
 Kuća Žbandaj, 3 spavaće sobe i bazen