Автомобили и грузовики
4.150 объявлений
Открыть Автомобили и грузовики →4.150 активных объявлений
Автомобили4.021
Автомобили запчасти51
Мотоциклы и мопеды35
Запчасти для мотоциклов3
Грузовики10
Грузовики запчасти2
Коммерческий транспорт11
Коммерческий транспорт Запчасти0
Автодом4
Автомобили оборудование5
Ретроавтомобили5
Мотоцикл оборудование0
Грузовики оборудование0
Коммерческий транспорт Оборудование0
Услуги и магазины2
Торговля Требуются1
Недвижимость
484.739 объявлений
Открыть Недвижимость →484.739 активных объявлений
Машины и инструменты
245 объявлений
Открыть Машины и инструменты →245 активных объявлений
Вилочные погрузчики3
Измерительные приборы2
Лесозаготовительная техника2
Оборудование для общепита16
Оборудование для торговли10
Обрабатывающее оборудование7
Прочая техника78
Прочие инструменты9
Ручной инструмент4
Сельскохозяйственная техника78
Строительная техника18
Электроинструмент5
Электронные устройства13
Marketplace
Ферма и лошади10
Искусство и художники60
Антиквариат12
Здоровье и медицина87
Одежда66
Мобильные телефоны188
Туристические услуги18.415
Питомцы и животные1.111
Для детей и младенцев13
Морское дело24.220
Компьютеры и электроника155
Услуги1.108
Книги и журналы7
Инструменты40
Работа2.512
Дом и сад379
Спорт и фитнес105
Знакомства7
Аудио, видео, фото57
Развлечения13
Прочее256
Забыли пароль?
Нет учётной записи? Регистрация
Топ
 Buick
1.000 EUR
 Istra – 12.233 m² prostrano zemljište, mir..
405.000 EUR
 Cancelada, Marbella-Estepona, , 4..
260.000 EUR
 Empfangsmitarbeiter (m/w)
 63' Marquis 2013
1.196.600 EUR
 93' Custom 93' Fast Ferry 2011
2.243.700 EUR
 103' Custom Fast Catamaran Ferry 2002
2.077.500 EUR
 341' Custom Geared RoRo Cargo Ships 1..
1.205.000 EUR
 33' Cobalt 336 2013
124.600 EUR
 36' Nor-Tech 3600 Supercat 2005
137.100 EUR
 68' Symbol 2005
747.500 EUR
 80' Azimut 80 Carat Flybridge 2006
1.062.800 EUR
 159' Feadship 1987
4.981.800 EUR
 77' President Custom 750 Enclosed Bri..
1.824.000 EUR


Pre-74 Turkish Title 4 Bed Luxury..
Местоположение
Ближний Восток › Кипр
Дата добавления: 14.05.2017 в 08:41
Дата окончания: 17.02.2031 в 11:23
Просмотры: 306
ID объявления 603615
Технические данные
Цель
Продажа
Размер собственности
1.755 m²
Спальни
4
Этаж
5
Описание
Unique, architect designed luxury villa set in substantial private grounds * 4 en-suite bedrooms * Pre-74 Deed Available * Title in owner's name * VAT paid * 10 x 5 overflow pool * Private water supply * Central location yet bordering olive groves * Unique inner courtyard design for al fresco dining * Separate en-suite guest suite * Fabulous landscaped garden with gate to fields * Private Gate & Drive with large parking area * Walk to restaurants and village shops * 15 minute walk to sea * Upper floor master suite with balcony and panoramic sea/mountain views *Fireplace * Central Heating * Large kitchen & utility with white goods included * Citrus & Apricot Fruit Orchard * Separate study, utility room, larder & ample storage space * Call soon to view - inspection trips available
Luxury Pre-74 Turkish Title Ozankoy 'courtyard' villa with pool set in substantial private grounds - perfect for house guests or B&B business.
This spacious architect-designed villa offers superb privacy, luxury and fabulous lifestyle and would be equally suitable as a private family or retirement residence, or commercial Bed and Breakfast business. Set in the most sought-after residential area of Northern Cyprus (the Ozankoy, Bellapais region close to Kyrenia), this impressive property is a short walk to shops and the best restaurants yet also backs onto open fields with the beach only 15 minutes' walk away. It offers total privacy and an internationally recognised Pre-74 Turkish Title Deed with VAT paid and title deed available immediately.
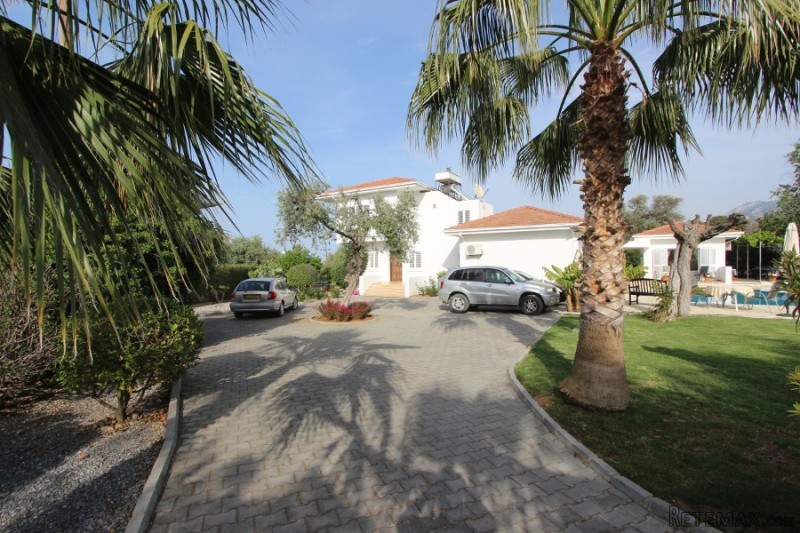
This fabulous home was architect designed by the current owners to a unique 'courtyard design'. Enter the gate along the sweeping private drive to circular parking area with space for several cars. To the front of the property see established landscaping, lawns, pool and paved drive to the front, plus impressive front entrance.
The ground floor of the property is designed to afford maximum natural light from a central private courtyard dining area, separated on all sides by glass sliding doors. The courtyard can be accessed from the dining/kitchen area, drawing room and corridor to downstairs bedrooms. Downstairs also offers lovely study/music room, and downstairs toilet. All four bedrooms offer en suite bathrooms.
The spacious drawing room immediately ahead from the entrance doorway offers log burner surrounded by traditional fireplace and sliding doors to balcony and side garden. This leads to the dining area and from there to high specification kitchen with a full range of units and quality appliances. Beyond the kitchen is a corridor offering utility room and huge traditional larder with door beyond to pool bar and swimming pool. To the back of the house are generous storage areas and boiler room with raised access balcony running along the whole of the back of the house.
The property was built with B & B/commercial potential too - at the poolside is beautiful pool bar with door to house as well as totally self-contained 'Safari' Guest Suite with private bathroom and French window to pool area with huge holiday letting potential. Two other bedrooms in the main house also offer door to pool area - making a total of 3 bedrooms with direct pool access. Beside the 10 x 5 m overflow pool is a covered al fresco dining area, behind which is the BBQ area and back garden with established citrus and apricot fruit orchard. House guests could choose to dine at the poolside OR in the main dining area of the house.
The 'piece de resistance' of the home is the 1st floor private master bedroom suite with fabulous sea and moutain views. A staircase rises from the right of the front door to the bedroom and spacious en-suite bathroom, as well as private balcony with north/sea, east and south/mountain facing views. Essentially the home is a bungalow, with master suite above - offering any future buyer the opportunity for alternative en suite master bedroom downstairs if mobility issues were a priority.
Offering this unique combination of architect design, private courtyard, top quality construction, ready Pre-74 Turkish Title Deed, sought-after Ozankoy area and large plot with working private well/water supply, this property is bound to sell soon and must be viewed to be fully appreciated. Call our NCI advisors now on +44 207 112 8086 or +90 548 861 0600.
Property dimensions:
Bedroom 1 - ground floor 3.7 m x 3.8 m
En-suite 1 m x 3.2 m
Bedroom 2 - 3.7 m x 3.8 m
En-suite 1 m x 3.2 m
Courtyard 4.6 m x 5.5 m
Master Bedroom 23.5 m2
Master en-suite 4.5 m x 1.5 m
Bedroom 4 - 3.8 m x 3.7 m
En-suite 1 m x 3 m
Swimming Pool 10 m x 5 m
Entrance Hallway 3.5 m x 2.6 m
Kitchen / Dining / Lounge 52 m2
Utility 2.5 m x 1.6 m
Pantry 1.8 m x 1 m
Office 2.5 m x 3.6 m
Guest W/C 3m x 1m
Additional Details
* En-Suite Bathrooms: 4
* Terraces: 50 m2
* Roof Terrace: Yes
* Plot Size: 1755 m2
* Close to: Village, Shops, Restaurants, Countryside
* Furnishing: Part Furnished
* Fire Place: Log Burner
Features:
2 Storey / Duplex Property
Central Heating
Custom Designed
Double Glazing
Dual Heat / Cool AC
Fire Place
Garden - Communal
High Standard Finish
Key Ready
Laundry Room
Panoramic View
Parking Space
Pre-74 Title Deed
Private Pool Included in Price
Private Villa
Resale
Seaview
Tiled Floors
Title Deed READY
VAT Paid
White Goods
Luxury Pre-74 Turkish Title Ozankoy 'courtyard' villa with pool set in substantial private grounds - perfect for house guests or B&B business.
This spacious architect-designed villa offers superb privacy, luxury and fabulous lifestyle and would be equally suitable as a private family or retirement residence, or commercial Bed and Breakfast business. Set in the most sought-after residential area of Northern Cyprus (the Ozankoy, Bellapais region close to Kyrenia), this impressive property is a short walk to shops and the best restaurants yet also backs onto open fields with the beach only 15 minutes' walk away. It offers total privacy and an internationally recognised Pre-74 Turkish Title Deed with VAT paid and title deed available immediately.
This fabulous home was architect designed by the current owners to a unique 'courtyard design'. Enter the gate along the sweeping private drive to circular parking area with space for several cars. To the front of the property see established landscaping, lawns, pool and paved drive to the front, plus impressive front entrance.
The ground floor of the property is designed to afford maximum natural light from a central private courtyard dining area, separated on all sides by glass sliding doors. The courtyard can be accessed from the dining/kitchen area, drawing room and corridor to downstairs bedrooms. Downstairs also offers lovely study/music room, and downstairs toilet. All four bedrooms offer en suite bathrooms.
The spacious drawing room immediately ahead from the entrance doorway offers log burner surrounded by traditional fireplace and sliding doors to balcony and side garden. This leads to the dining area and from there to high specification kitchen with a full range of units and quality appliances. Beyond the kitchen is a corridor offering utility room and huge traditional larder with door beyond to pool bar and swimming pool. To the back of the house are generous storage areas and boiler room with raised access balcony running along the whole of the back of the house.
The property was built with B & B/commercial potential too - at the poolside is beautiful pool bar with door to house as well as totally self-contained 'Safari' Guest Suite with private bathroom and French window to pool area with huge holiday letting potential. Two other bedrooms in the main house also offer door to pool area - making a total of 3 bedrooms with direct pool access. Beside the 10 x 5 m overflow pool is a covered al fresco dining area, behind which is the BBQ area and back garden with established citrus and apricot fruit orchard. House guests could choose to dine at the poolside OR in the main dining area of the house.
The 'piece de resistance' of the home is the 1st floor private master bedroom suite with fabulous sea and moutain views. A staircase rises from the right of the front door to the bedroom and spacious en-suite bathroom, as well as private balcony with north/sea, east and south/mountain facing views. Essentially the home is a bungalow, with master suite above - offering any future buyer the opportunity for alternative en suite master bedroom downstairs if mobility issues were a priority.
Offering this unique combination of architect design, private courtyard, top quality construction, ready Pre-74 Turkish Title Deed, sought-after Ozankoy area and large plot with working private well/water supply, this property is bound to sell soon and must be viewed to be fully appreciated. Call our NCI advisors now on +44 207 112 8086 or +90 548 861 0600.
Property dimensions:
Bedroom 1 - ground floor 3.7 m x 3.8 m
En-suite 1 m x 3.2 m
Bedroom 2 - 3.7 m x 3.8 m
En-suite 1 m x 3.2 m
Courtyard 4.6 m x 5.5 m
Master Bedroom 23.5 m2
Master en-suite 4.5 m x 1.5 m
Bedroom 4 - 3.8 m x 3.7 m
En-suite 1 m x 3 m
Swimming Pool 10 m x 5 m
Entrance Hallway 3.5 m x 2.6 m
Kitchen / Dining / Lounge 52 m2
Utility 2.5 m x 1.6 m
Pantry 1.8 m x 1 m
Office 2.5 m x 3.6 m
Guest W/C 3m x 1m
Additional Details
* En-Suite Bathrooms: 4
* Terraces: 50 m2
* Roof Terrace: Yes
* Plot Size: 1755 m2
* Close to: Village, Shops, Restaurants, Countryside
* Furnishing: Part Furnished
* Fire Place: Log Burner
Features:
2 Storey / Duplex Property
Central Heating
Custom Designed
Double Glazing
Dual Heat / Cool AC
Fire Place
Garden - Communal
High Standard Finish
Key Ready
Laundry Room
Panoramic View
Parking Space
Pre-74 Title Deed
Private Pool Included in Price
Private Villa
Resale
Seaview
Tiled Floors
Title Deed READY
VAT Paid
White Goods
Комплектация и дополнительно +
Кредитный калькулятор +
Отзывы +
Отзывы (0)
★ Написать отзывОтзывов пока нет — будьте первым, кто поделится своим опытом.
★ Написать отзыв
Похожие объявления
-
-
-
-
-
 1.360.000 EUR
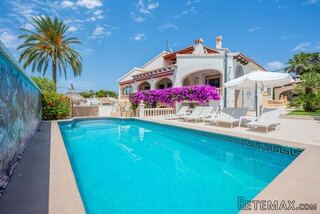
Villa for sale in Moraira (Pla del Mar) Costa..
 1.360.000 EUR
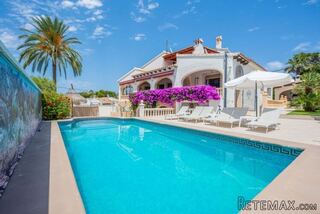
Villa for sale in Moraira (Pla del Mar) Costa..