House
Ground floor.
The mains door to the entrance hall (6m2) off which is a WC.
To the left, the dining room (18m2) opens to the kitchen and also has a pair of pair of double glazed doors to the terrace.
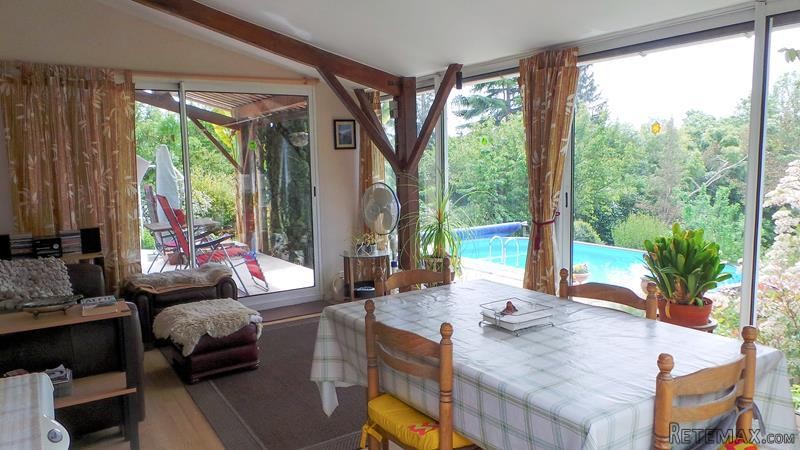
To the right of the entrance hall a glazed door opens to the large sitting room (48m2) with a pair of double glazed doors on the terrace and a other pair that leads through to the veranda (17m2). In the sitting room a very nice wooden stair case.
First floor
The stairs rise to a corridor with two doors each side and one to the far end.
To the left there are 2 bedrooms (11m2 each) one with lovely views.
The door to the far end opens to a flight of external steps leading down to the garden.
To the right there is a bathroom (12m2 - shower and bath) and a third bedroom (11m2) also with superb views over the countryside behind the house.
Outside
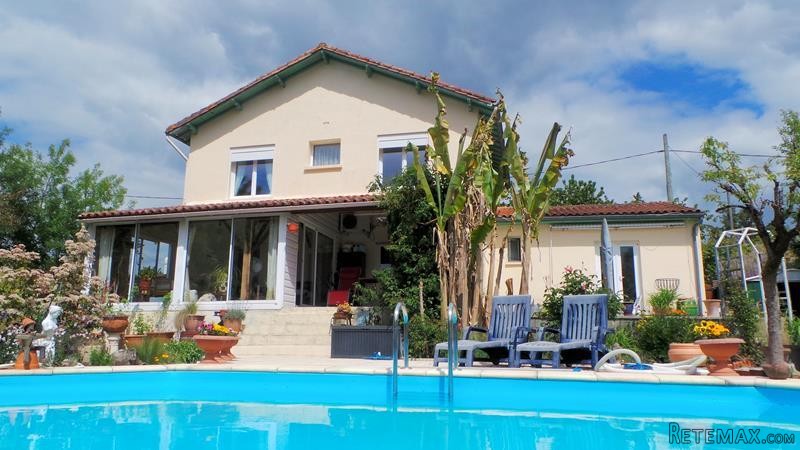
In front of the house there is a gravel courtyard where several cars can be parked, then on the back of the house there is an attractive terrace leading to an above-ground swimming pool. From here the pretty garden (1400m2) stretches down to a little stream.
This charming house has a perfect location, at short distance from all amenities and in a very quiet setting.
Fast
facts
Habitable
area (m2 - approx.): 130
Beds: 3
Land (m2 -
approx.): 2024
Outbuildings: No
Swimming
pool: Yes
Situation: Village Setting
State of
repair: Good
Heating
system: Electric heating + wood-burning stove
Sanitation
system: Septic tank
Taxe
fonciere €: 796 (in 2016)
Nearest shop: 1km
Nearest bar: 1km
Nearest town: Mansle 1km

 Massey Ferguson 675
 New Holland TM
 Sijacica Sfoggia
 Rolo preša Lerda
 Traktor Massey Ferguson 399
 Class Lexion 530
 Tomo Vinković TV 818 mod.90.
 Gondola drvena klupčica
 Renault Espace 2,2 dCI
 Mazda CX-7 2.3
 Fiat Tipo 1.6 MJT
 Mercedes GLA 200 D
 Tomo Vinković TV319K Bigfoot, 88
 Alt Deutsch stolica