
Voitures et camions
4.204 annonces
Ouvrir Voitures et camions →4.204 annonces actives
Voitures4.052
Pièces pour voitures66
Motos et cyclomoteurs37
Pièces pour motos3
Camions11
Pièces pour camions1
Véhicules utilitaires13
Pièces pour véhicules utilitaires0
Camping-cars4
Équipement pour voitures7
Véhicules de collection5
Équipement pour motos0
Équipement pour camions0
Équipement pour véhicules utilitaires1
Services et magasins3
Échange/Recherche1
Immobilier
484.833 annonces
Ouvrir Immobilier →484.833 annonces actives
Terrains à bâtir26.700
Terrains agricoles780
Locaux commerciaux19.653
Maisons préfabriquées38
Appartements70.689
Maisons184.856
Garages et parkings221
Chambres116
Appartements82.287
Maisons de vacances1.937
Hôtels784
Villas77.519
Restaurants124
Autres18.253
Hôpitaux, bureaux de poste3
Fermes et terrains873
Machines et outils
346 annonces
Ouvrir Machines et outils →346 annonces actives
Marketplace
Ferme et chevaux13
Art et artistes62
Antiquités20
Santé et médecine121
Vêtements et habillement70
Téléphones mobiles215
Hôtels, voyages, tourisme18.425
Animaux de compagnie et autres animaux1.952
Pour enfants et bébés14
Nautisme et aviation24.221
Ordinateurs et électronique197
Services1.393
Livres et magazines6
Instruments de musique54
Emploi2.533
Maison et jardin411
Sports et fitness115
Rencontres146
Audio, vidéo, photo77
Divertissement23
Tous les autres298
Mot de passe oublié ?
Vous n'avez pas de compte ? S'inscrire
Top
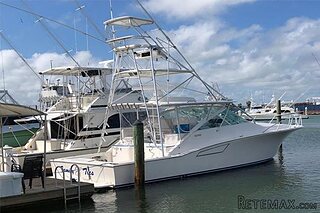 38' Cabo 38 Express 2008
298.300 EUR
 Zetor 8441 Proxima
12.300 EUR
 Belarus 952
7.600 EUR
 Fendt 308
12.900 EUR
 John Deere 5720
15.200 EUR
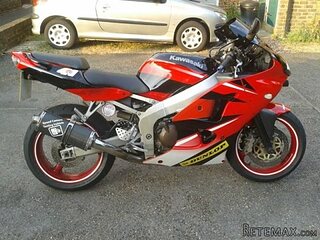 Sport Kawasaki Zx6R
1.490 EUR
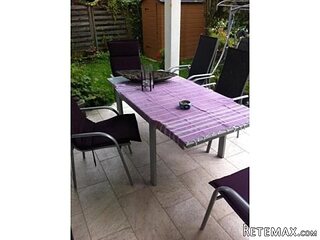 Garten Garnitur mit 6 stapelstühlen
280 EUR
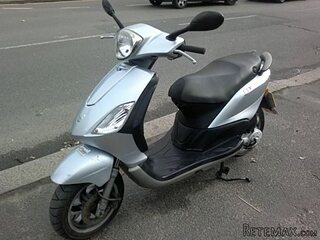 Scooter Piaggio Fly 50, silver
600 EUR
 Audi A6 2.0 TDI
4.500 EUR
 Квартира с ремонтом ,мебелью и техникой
83.000 EUR
 Holzhäcksler Holzschredder + Zapfwelle G
1.198 EUR
 DELL VOSTRO 200 INTEL CORE 2 DUO 4GB RAM
79 EUR
 Munkgatan 12, Munkfors
35.000 EUR
 Jeep Wrangler
17.000 EUR
*Pretty 4-bed house with pool and..
Localisation
Europe › France › Aquitaine
Date d'ajout: 27.04.2015 à 13:52
Date d'expiration: 27.06.2031 à 12:58
Nombre de vues: 164
ID de l'annonce 238260
Caractéristiques techniques
Destination
Vente
Surface habitable
170 m²
Chambres
4
Salles de bain
2
Description
Lot et Garonne 47, Miramont de Guyenne 47800
*Pretty 4-bed house with pool and sweeping views in countryside near Eymet
* 3 bedrooms upstairs, one downstairs
* 2 bathrooms
* 180m2 habitable space
* Possibilty for self-contained Annexe downstairs with no conversion required
* 8x4m Swimming pool
* 5,000m2 plot
* Large Garage & driveway with parking for 6 cars
* 5 minutes from Eymet with its diverse commerce
* 5 minutes from Miramont de Guyenne
* 30 minutes from Bergerac
*
Located only 5 minutes drive from 2 stunning Bastide towns with all commerce, yet surrounded by expansive views over the pretty surrounding countryside this property would make an ideal holiday home or permanent home. It is fully habitable immediately; no work necessary.
This pretty house is set into a hillside so it appears to be single story on one side but double-story on the garden side. The main living accommodation is flooded in natural light due to French doors in the majority of rooms and the layout of it, being raised up above ground level at the rear. There is however a full size basement, partly subterranean, with an additional bedroom, bathroom, kitchen, laundry room and very large garage with both an integral staircase leading to the main accommodation and also independent access. It would be ideally suited for extended family accommodation, private accommodation for visitors or even as an income-generating self-contained letting unit. This property also benefits from a smart 8x4 in-ground pool and tiled surrounding terrace area and pool house. It also boasts 2 South-facing terraces that run the length of the property, one upstairs, one downstairs. Perfect for Al Fresco dining, sunbathing, reading a book and watching the sunset.
This house is located just 5 minute's drive from the stunning medieval town of Eymet with its vibrant weekly markets, Summer night markets, festivities and thriving Expat community. There is a large supermarket & DIY shop complex just 3 minutes drive away and Miramont-de-Guyenne with its supermarkets, restaurants, doctors and dentists is also 5 minute's drive. The historic town of Bergerac with its international airport with flights to the UK, Paris, Holland and Belgium is only 25 minutes drive away. The beautiful city of Bordeaux and its international airport can be accessed within one and half hours.
Early viewing is recommended.
Accommodation
Raised Main Floor (Direct access to front garden)
Through Front Door, into:
Entrance Hallway 2.8x1.5m + 2x5m (14m2)
Tiled floor, plastered walls & ceiling. All rooms on main floor (except Living Room and Conservatory) lead directly off it.
Doorway to the right into:
Dining Room 4x4m (16 m2)
Terracotta tiles on floor, plastered walls with feature beams, beamed, whitewashed ceiling. French door onto front terrace.
Archway and steps down into:
Living Room 7x4.5m (32m2)
Terracotta tiles on floor, plastered walls, large beams on ceiling, whitewashed. Large stone open feature fireplace. Dual aspect - French doors onto rear terrace. Glazed door through to:
Conservatory 2x4.5 (9m2)
Tiled floor, 2 steps up and glazed door onto front terrace. Views over front garden.
Ahead and to the right from Entrance hallway:
Kitchen 4x4m (12m2)
Tiled floor, plastered walls & beamed ceiling. Range of base and eye-level country-kitchen style fitted units. Tiled worktop and splashback. Double sink & draining board. Gas hob (Bottled gas), electric oven. Room for microwave and plumbing for dishwasher. Room for dining table. Sliding doors onto rear terrace overlooking garden, pool and surrounding countryside.
Rear Terrace - Approx 12 x 2.5m (30m2)
Tiled floor, pretty decorative roof adornments all along (same on front of house). Terrace runs the full-length of the house. Covered, providing invaluable shade during the hot, Summer months. Wonderful views over garden, pool and surrounding countryside. Perfect spot for relaxing, dining Al Fresco or siting watching the sunsets. Room for dining table. Direct access down into rear garden via steps.
To left from Entrance hallway:
Bedroom 1/Office 4x3m (12m2)
Tiled floor, wallpaper on walls & plastered ceiling. French doors to front terrace.
Ahead:
Family bathroom- 2.5x3.2m (8m2)
Tiled floor. Italian Shower, tiled floor to ceiling. Large, wide sink with vanity unit under containing several useful cupboards and drawers. Sliding wardrobe and heated towel rail.
To the left:
W.C - 1.5x1m (1.5m2)
Toilet & sink
Along corridor to:
Bedroom 2 - 3x4m (12m2)
Lino floor covering, wallpaper on walls, plastered ceilings. French doors opening onto front terrace.
Bedroom 3 - Used as Master - 3x3.5 (10.5m2)
Lino floor covering, plastered walls and ceiling. Window overlooking rear garden. 2 sets of double, built-in wardrobes with sliding doors. Steps up into
Ensuite sink area. Useful storage for toiletries. Hand basin.
Ground floor Accommodation
Down internal stairs to:
Laundry room 3x3 m (9m2)
Tiled floor. Plumbing for washing machine. Door onto rear terrace. Access to kitchen, garage, bedroom from it.
Through door into
Bedroom 4 - 4.7x3.3 (16m2)
Lino on floor, wallpapered walls.
Through to:
Ensuite bathroom - 2x2.5m (5m2)
Tiled floors and walls. Sink with vanity unit. Shower, bidet, W.C.
From Laundry room through to:
Downstairs Kitchen/Diner - 4.2x3m (13m2)
Tiled floor, double sink. Window overlooking garden. Room for fridge/freezer. Scope to enhance. Ample room for a table.
From Laundry room through to:
Ironing/storage room - 3.7x3m (11m2)
Tiled floor, window onto garden. Boiler located in this room. Used as a clothes drying room & ironing room currently.
Through to:
Garage - 12.5x3.8m (48m2)
Room for 2-3 cars. Excellent storage space.
Outside:
5000m2 of garden of laid mostly to lawn.
2 covered, tiled, South-facing terraces running the length of the rear of the property - 1 upstairs and one on ground level.
8x4 Swimming pool & terrace & pool house
Hard-standing outside garage with parking for at least 6 cars
1 parking place outside front of house
Miscellaneous
Oil-fired central heating
Taxe Fonciere - 740€ per annum
Drainage - Septic Tank
Summary
Listing No : 1192
Office ID : APS2673
Listing Type : For Sale
Price FAI : €321,000
Category : House
Locality : Miramont de Guyenne
Region : Aquitaine
Details
Land size : 5000
Bedrooms : 4
Living area : 170
Bathrooms : 2
Closest town : Miramont de Guyenne
Property Location : Rural
Property Condition : Fully Restored (excellent)
Miscellaneous : Pool
Features
Pool : Yes
*Pretty 4-bed house with pool and sweeping views in countryside near Eymet
* 3 bedrooms upstairs, one downstairs
* 2 bathrooms
* 180m2 habitable space
* Possibilty for self-contained Annexe downstairs with no conversion required
* 8x4m Swimming pool
* 5,000m2 plot
* Large Garage & driveway with parking for 6 cars
* 5 minutes from Eymet with its diverse commerce
* 5 minutes from Miramont de Guyenne
* 30 minutes from Bergerac
*
Located only 5 minutes drive from 2 stunning Bastide towns with all commerce, yet surrounded by expansive views over the pretty surrounding countryside this property would make an ideal holiday home or permanent home. It is fully habitable immediately; no work necessary.
This pretty house is set into a hillside so it appears to be single story on one side but double-story on the garden side. The main living accommodation is flooded in natural light due to French doors in the majority of rooms and the layout of it, being raised up above ground level at the rear. There is however a full size basement, partly subterranean, with an additional bedroom, bathroom, kitchen, laundry room and very large garage with both an integral staircase leading to the main accommodation and also independent access. It would be ideally suited for extended family accommodation, private accommodation for visitors or even as an income-generating self-contained letting unit. This property also benefits from a smart 8x4 in-ground pool and tiled surrounding terrace area and pool house. It also boasts 2 South-facing terraces that run the length of the property, one upstairs, one downstairs. Perfect for Al Fresco dining, sunbathing, reading a book and watching the sunset.
This house is located just 5 minute's drive from the stunning medieval town of Eymet with its vibrant weekly markets, Summer night markets, festivities and thriving Expat community. There is a large supermarket & DIY shop complex just 3 minutes drive away and Miramont-de-Guyenne with its supermarkets, restaurants, doctors and dentists is also 5 minute's drive. The historic town of Bergerac with its international airport with flights to the UK, Paris, Holland and Belgium is only 25 minutes drive away. The beautiful city of Bordeaux and its international airport can be accessed within one and half hours.
Early viewing is recommended.
Accommodation
Raised Main Floor (Direct access to front garden)
Through Front Door, into:
Entrance Hallway 2.8x1.5m + 2x5m (14m2)
Tiled floor, plastered walls & ceiling. All rooms on main floor (except Living Room and Conservatory) lead directly off it.
Doorway to the right into:
Dining Room 4x4m (16 m2)
Terracotta tiles on floor, plastered walls with feature beams, beamed, whitewashed ceiling. French door onto front terrace.
Archway and steps down into:
Living Room 7x4.5m (32m2)
Terracotta tiles on floor, plastered walls, large beams on ceiling, whitewashed. Large stone open feature fireplace. Dual aspect - French doors onto rear terrace. Glazed door through to:
Conservatory 2x4.5 (9m2)
Tiled floor, 2 steps up and glazed door onto front terrace. Views over front garden.
Ahead and to the right from Entrance hallway:
Kitchen 4x4m (12m2)
Tiled floor, plastered walls & beamed ceiling. Range of base and eye-level country-kitchen style fitted units. Tiled worktop and splashback. Double sink & draining board. Gas hob (Bottled gas), electric oven. Room for microwave and plumbing for dishwasher. Room for dining table. Sliding doors onto rear terrace overlooking garden, pool and surrounding countryside.
Rear Terrace - Approx 12 x 2.5m (30m2)
Tiled floor, pretty decorative roof adornments all along (same on front of house). Terrace runs the full-length of the house. Covered, providing invaluable shade during the hot, Summer months. Wonderful views over garden, pool and surrounding countryside. Perfect spot for relaxing, dining Al Fresco or siting watching the sunsets. Room for dining table. Direct access down into rear garden via steps.
To left from Entrance hallway:
Bedroom 1/Office 4x3m (12m2)
Tiled floor, wallpaper on walls & plastered ceiling. French doors to front terrace.
Ahead:
Family bathroom- 2.5x3.2m (8m2)
Tiled floor. Italian Shower, tiled floor to ceiling. Large, wide sink with vanity unit under containing several useful cupboards and drawers. Sliding wardrobe and heated towel rail.
To the left:
W.C - 1.5x1m (1.5m2)
Toilet & sink
Along corridor to:
Bedroom 2 - 3x4m (12m2)
Lino floor covering, wallpaper on walls, plastered ceilings. French doors opening onto front terrace.
Bedroom 3 - Used as Master - 3x3.5 (10.5m2)
Lino floor covering, plastered walls and ceiling. Window overlooking rear garden. 2 sets of double, built-in wardrobes with sliding doors. Steps up into
Ensuite sink area. Useful storage for toiletries. Hand basin.
Ground floor Accommodation
Down internal stairs to:
Laundry room 3x3 m (9m2)
Tiled floor. Plumbing for washing machine. Door onto rear terrace. Access to kitchen, garage, bedroom from it.
Through door into
Bedroom 4 - 4.7x3.3 (16m2)
Lino on floor, wallpapered walls.
Through to:
Ensuite bathroom - 2x2.5m (5m2)
Tiled floors and walls. Sink with vanity unit. Shower, bidet, W.C.
From Laundry room through to:
Downstairs Kitchen/Diner - 4.2x3m (13m2)
Tiled floor, double sink. Window overlooking garden. Room for fridge/freezer. Scope to enhance. Ample room for a table.
From Laundry room through to:
Ironing/storage room - 3.7x3m (11m2)
Tiled floor, window onto garden. Boiler located in this room. Used as a clothes drying room & ironing room currently.
Through to:
Garage - 12.5x3.8m (48m2)
Room for 2-3 cars. Excellent storage space.
Outside:
5000m2 of garden of laid mostly to lawn.
2 covered, tiled, South-facing terraces running the length of the rear of the property - 1 upstairs and one on ground level.
8x4 Swimming pool & terrace & pool house
Hard-standing outside garage with parking for at least 6 cars
1 parking place outside front of house
Miscellaneous
Oil-fired central heating
Taxe Fonciere - 740€ per annum
Drainage - Septic Tank
Summary
Listing No : 1192
Office ID : APS2673
Listing Type : For Sale
Price FAI : €321,000
Category : House
Locality : Miramont de Guyenne
Region : Aquitaine
Details
Land size : 5000
Bedrooms : 4
Living area : 170
Bathrooms : 2
Closest town : Miramont de Guyenne
Property Location : Rural
Property Condition : Fully Restored (excellent)
Miscellaneous : Pool
Features
Pool : Yes
Équipements et options +
Simulateur de crédit +
Avis +
Avis (0)
★ Rédiger un avisPas encore d'avis — soyez le premier à partager votre expérience.
★ Rédiger un avis
Annonces similaires Retemax
-
 990.000 EUR
Matulji -Samostojeća kuća s poslovnim prostorom
-

 490.000 EUR
KRK, samostojeća kuća s bazenom
-
 160.000 EUR
Na prodaju vikend kuca na Banstolu
 900.000 EUR
Turisticki kompleks na Fruskoj Gori
-
 45.000 EUR
Prodajem kucu u centru Jarkovca
 225.000 EUR
Prodajem LUX kucu u Smederevu
-

 470.000 EUR
POBRI, prodaje se interesantna kuća