
Voitures et camions
4.206 annonces
Ouvrir Voitures et camions →4.206 annonces actives
Voitures4.052
Pièces pour voitures67
Motos et cyclomoteurs37
Pièces pour motos3
Camions11
Pièces pour camions1
Véhicules utilitaires13
Pièces pour véhicules utilitaires0
Camping-cars4
Équipement pour voitures7
Véhicules de collection5
Équipement pour motos0
Équipement pour camions0
Équipement pour véhicules utilitaires1
Services et magasins3
Échange/Recherche2
Immobilier
484.833 annonces
Ouvrir Immobilier →484.833 annonces actives
Terrains à bâtir26.700
Terrains agricoles780
Locaux commerciaux19.653
Maisons préfabriquées38
Appartements70.689
Maisons184.856
Garages et parkings221
Chambres116
Appartements82.287
Maisons de vacances1.937
Hôtels784
Villas77.519
Restaurants124
Autres18.253
Hôpitaux, bureaux de poste3
Fermes et terrains873
Machines et outils
346 annonces
Ouvrir Machines et outils →346 annonces actives
Marketplace
Ferme et chevaux13
Art et artistes62
Antiquités20
Santé et médecine120
Vêtements et habillement70
Téléphones mobiles215
Hôtels, voyages, tourisme18.425
Animaux de compagnie et autres animaux1.949
Pour enfants et bébés14
Nautisme et aviation24.221
Ordinateurs et électronique197
Services1.393
Livres et magazines6
Instruments de musique54
Emploi2.533
Maison et jardin411
Sports et fitness115
Rencontres145
Audio, vidéo, photo77
Divertissement23
Tous les autres298
Mot de passe oublié ?
Vous n'avez pas de compte ? S'inscrire
Top
 Citroen Berlingo 1,6 HDi MULTISPACE
7.700 EUR
 Malčer Gilbers
6.770 EUR
 Traktor belarus td 952
9.820 EUR
 Audi A5 Coupe 3,2 FSI automatik
16.000 EUR
 Traktor Same explorer 90t
9.800 EUR
 RATIONAL KOMBIDÄMPFER SCC 101 WE BJ.2018 M..
7.199 EUR
 ANKAUF RATIONAL, HOBART, WINTERHALTER, MKN..
1 EUR
 Massey Ferguson 5445 sa utovarivačem
20.990 EUR
 Man 18264 sa dizalico, 1998 god.
21.800 EUR
 Utovarivač jcb 2cx
1 EUR
 Kosilica vicon
4.620 EUR
 Renault temis 630 z nakladačem
1 EUR
 Robinzoni
30 EUR
 Caterpilar 938
1 EUR
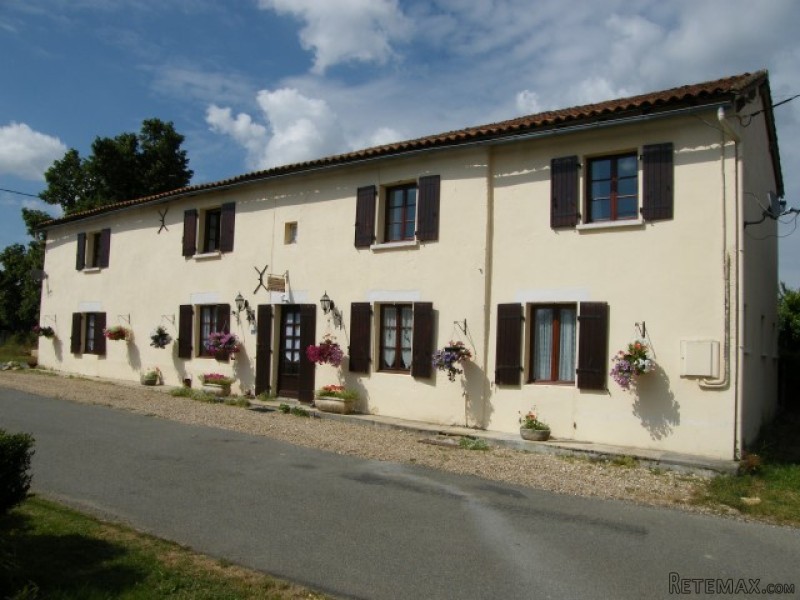
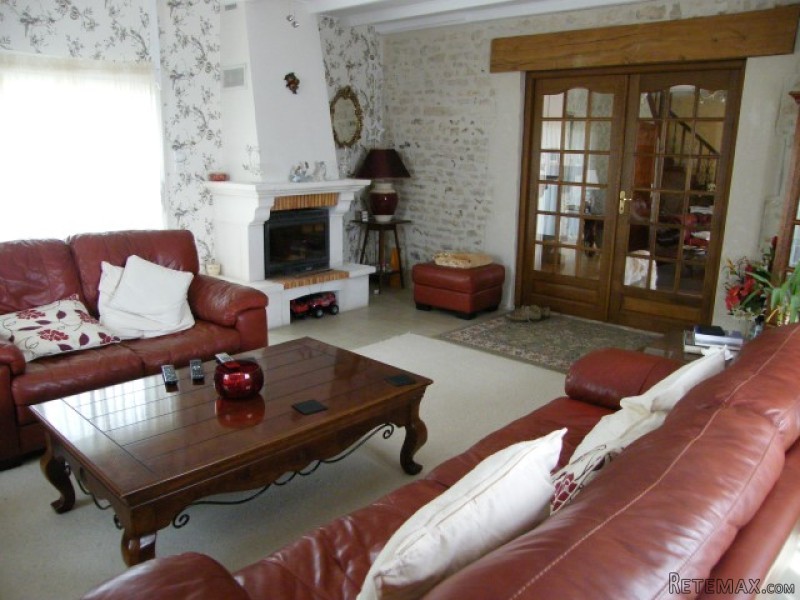
Pretty 4 Bedroom Country House
Localisation
Europe › France › Poitou-Charentes
Date d'ajout: 29.03.2017 à 19:11
Date d'expiration: 17.02.2031 à 11:23
Nombre de vues: 91
ID de l'annonce 446090
Caractéristiques techniques
Destination
Vente
Surface habitable
188 m²
Chambres
4
Description
House
Ground Floor
The central front door leads into a small hallway and then directly into the first reception room (30 sq m) with fireplace and wood burner. The larger lounge (33 sq m) also with fireplace and wood burner is off to the left and has doors to the rear garden.
The dining room (20 sq m) also with double doors to the rear garden, is located next to the fully fitted kitchen (17 sq m) with separate WC.
First Floor
There are four bedrooms (18, 13.5, 13 and 20 sq m), one of which has an en-suite bathroom (17 sq m) with corner bath, separate shower unit, hand wash basin and WC (the four bedroom accessed via the third).
There is also a separate shower room on the first floor (6 sq m) with shower, hand wash basin and WC.
Outside
A rear garden (approx. 250 sq m) provides ample room for outside dining or parking space if required. Across the village lane is the detached garage (approx. 50 sq m) in its own land plot of approx. 600 sq m.
This house is currently used as a small B&B business but would work equally well has as a permanent or holiday home - plenty of options to choose from.
Fast
facts
Habitable
area (m2 - approx.): 188
Beds: 4
Land (m2 -
approx.): 1216 includes house/outbuilding footprint
Outbuildings: Yes garage
Swimming
pool: No
Situation: Rural
State of
repair: Good
Heating
system: Gas (tank) fired central heating and wood burners
Sanitation
system: Fosse Septique (may need updating)
Taxe
fonciere €: 600
Nearest shop: 8km
Nearest bar: 8km
Nearest town: Champagne Mouton 8km / Ruffec 14km
Ground Floor
The central front door leads into a small hallway and then directly into the first reception room (30 sq m) with fireplace and wood burner. The larger lounge (33 sq m) also with fireplace and wood burner is off to the left and has doors to the rear garden.
The dining room (20 sq m) also with double doors to the rear garden, is located next to the fully fitted kitchen (17 sq m) with separate WC.
First Floor
There are four bedrooms (18, 13.5, 13 and 20 sq m), one of which has an en-suite bathroom (17 sq m) with corner bath, separate shower unit, hand wash basin and WC (the four bedroom accessed via the third).
There is also a separate shower room on the first floor (6 sq m) with shower, hand wash basin and WC.
Outside
A rear garden (approx. 250 sq m) provides ample room for outside dining or parking space if required. Across the village lane is the detached garage (approx. 50 sq m) in its own land plot of approx. 600 sq m.
This house is currently used as a small B&B business but would work equally well has as a permanent or holiday home - plenty of options to choose from.
Fast
facts
Habitable
area (m2 - approx.): 188
Beds: 4
Land (m2 -
approx.): 1216 includes house/outbuilding footprint
Outbuildings: Yes garage
Swimming
pool: No
Situation: Rural
State of
repair: Good
Heating
system: Gas (tank) fired central heating and wood burners
Sanitation
system: Fosse Septique (may need updating)
Taxe
fonciere €: 600
Nearest shop: 8km
Nearest bar: 8km
Nearest town: Champagne Mouton 8km / Ruffec 14km
Équipements et options +
Simulateur de crédit +
Avis +
Avis (0)
★ Rédiger un avisPas encore d'avis — soyez le premier à partager votre expérience.
★ Rédiger un avis
Annonces similaires Retemax
-
 990.000 EUR
Matulji -Samostojeća kuća s poslovnim prostorom
-

 490.000 EUR
KRK, samostojeća kuća s bazenom
-
 160.000 EUR
Na prodaju vikend kuca na Banstolu
 900.000 EUR
Turisticki kompleks na Fruskoj Gori
-
 45.000 EUR
Prodajem kucu u centru Jarkovca
 225.000 EUR
Prodajem LUX kucu u Smederevu
-

 470.000 EUR
POBRI, prodaje se interesantna kuća