House
Ground floor
The front door opens to the entrance hall (12m2) with tiled floor. To the back of the hall a door opens to the ground floor WC.
To the left of the hall a glazed door opens to the kitchen / dining room (29m2) with tiled floor, wood-burning stove and exposed stone walls. To the back of the room is a modern fitted kitchen area.
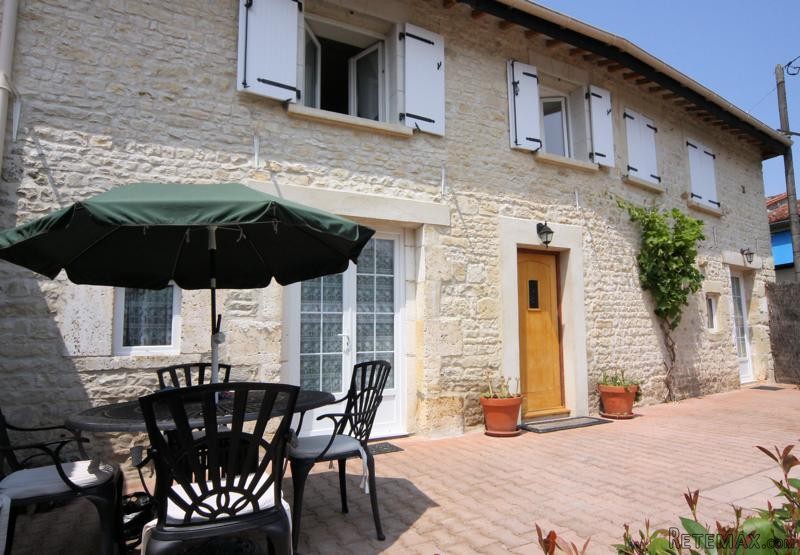
To the right of the entrance hall a glazed door opens to the sitting room (27m2) with exposed stone feature wall, exposed beam ceiling, wood-burning stove and a pair of glazed doors that open to the terrace running across the front of the house.
First floor
A wooden staircase rises from the entrance hall to the first floor landing, off which are three double bedrooms (22m2, 15m2 and 14m2), the largest of which has an ensuite shower room (shower, wash-basin and WC). Also off the landing is a bathroom (bath, wash-basin and WC).
Exterior
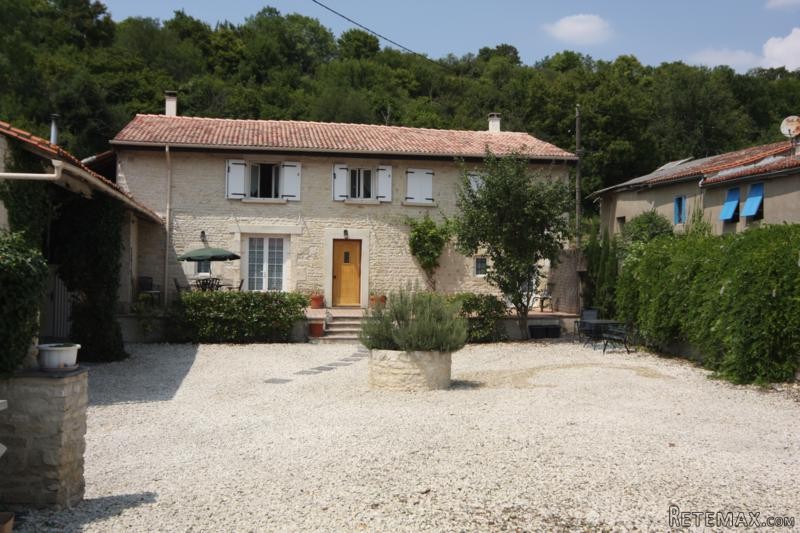
The house sits on a plot of 573m2. The walled garden lies to the front of the house and is laid to gravel for ease of maintenance as a holiday home. To one side of the garden is an open-sided barn which, in addition to providing covered parking, makes a great outdoor entertaining space. To one end of the barn is a small utility / boiler room. Attached to the other end of the barn is a pretty pigeonnier which makes a great wood or bin store as well as adding character.
This is a beautifully presented and renovated house in that sought-after edge-of-village setting within walking distance of the heart of the village with its shop and restaurants. Large enough for use as a permanent residence it would also make and ideal lock-up-and-leave holiday home.
Fast
facts
Habitable
area (m2 - approx.): 135
Beds: 3
Land (m2 -
approx.): 573 (includes footprint of buildings)
Outbuildings: Yes
Swimming
pool: No
Situation: Edge of Village
State of
repair: Good
Heating
system: oil-fired central heating + wood-burning stoves
Sanitation
system: mains drainage
Taxe
fonciere €: tbc
Nearest shop: 1km
Nearest bar: 1km
Nearest town: Aigre 6km

 Chevrolet Corvette
 Hörn 1, Lakene, Hagfors
 Ängsstigen 18, Sunnemo, Hagfors
 Nueva promoción está ubicado en una parcel..
 Busserolles (Dordogne) - A gorgeous six be..
 Le Lindois (Charente) - Impressive 4 bedro..
 Chalet individual con parcela de terreno d..
 Saint Saud Lacoussière (Dordogne) - Buildi..
 Marval (Haute Vienne) - Stunning barn conv..
 Ste Fortunade (19) - Superb Manor house, p..
 Esta villa, diseñada con una emocionante c..
 Marval (Haute Vienne/Dordogne Border) - Re..
 Nr Rocamadour (Lot) - An excellent tourist..
 Istra zemljište za prodaju 4.047 m2