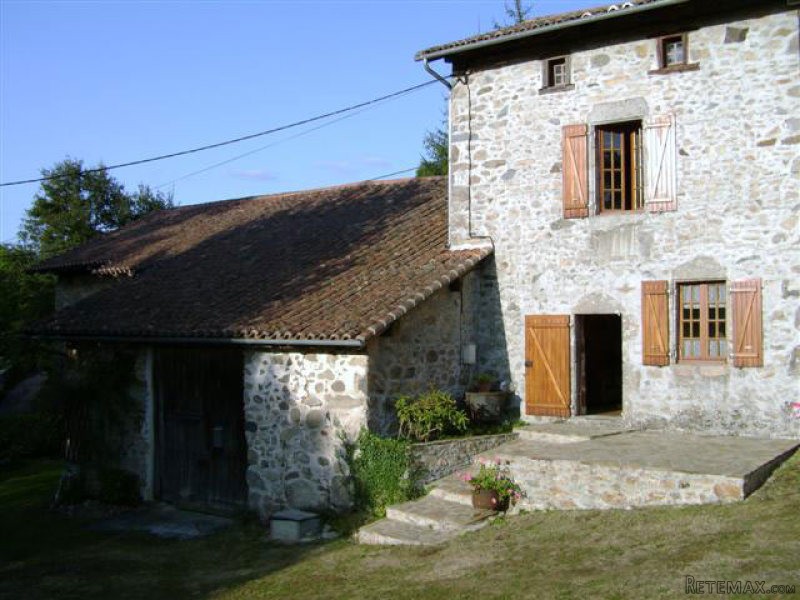
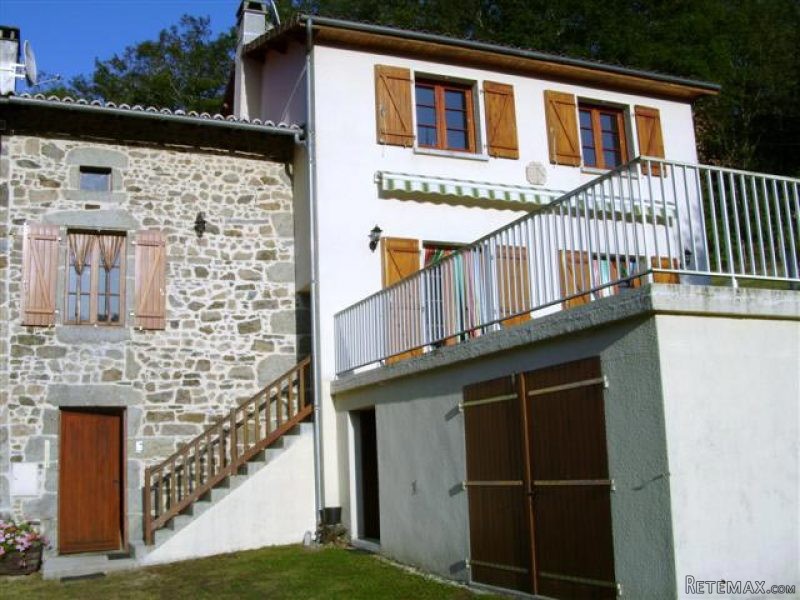
This property located in a small and quiet hamlet of the Perigord vert comprises two houses, a barn, and a garage.
The main house comprises on the first floor :
- a living room (-21,5 sq mtrs), parquetted floor, fireplace (insert), exposed beams,
- a dining room, tiled floor (-27 sq mtrs), exposed beams, french windows leading on to terrace,
- a kitchen tiled floor (-11 sq mtrs) french windows also leading on to the terrace of 50 sq mtrs, with fabulous open views on the river and the countryside,
- a toilet and a shower room.
On the first floor : a landing with cupboards, three parquetted bedrooms (-10,66 - 14,33 et 7,8 sq mtrs) and a toilet with basin.
The second house, which could be rented as a gite, comprises on the first floor :
- a living room (-27,5 sq mtrs), exposed stones, exposed beams, big fireplace, ancient inbuilt cupboard and sink,
- a toilet.
On the first floor :
- a landing / bedroom (-18 sq mtrs) and ensuite a second bedroom (-9 sq mtrs), carpetted floor on an old wooden floor to be renovated, and
- a shower room.
Attached barn with wood storage room (-138 sq mtrs).
Garage with laudry under the terrace.
Cellar.
Attached land of -1,5 hectare, partially edged by a river.
Consommation conventionnelle :
219 kWh ep/m2.an
Estimation des Gaz a effet de serre :
12kg eqCO2/m2.an

 Massey Ferguson 675
 New Holland TM
 Sijacica Sfoggia
 Rolo preša Lerda
 Traktor Massey Ferguson 399
 Class Lexion 530
 Tomo Vinković TV 818 mod.90.
 Gondola drvena klupčica
 Renault Espace 2,2 dCI
 Mazda CX-7 2.3
 Fiat Tipo 1.6 MJT
 Mercedes GLA 200 D
 Tomo Vinković TV319K Bigfoot, 88
 Alt Deutsch stolica