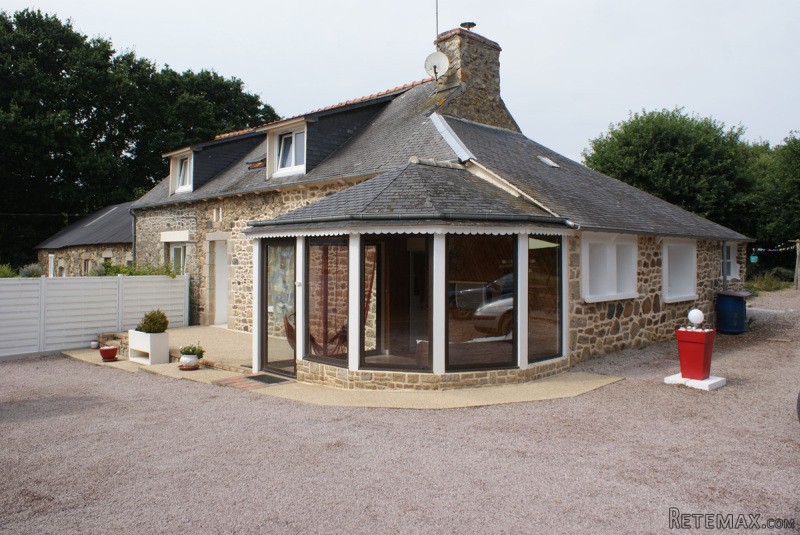
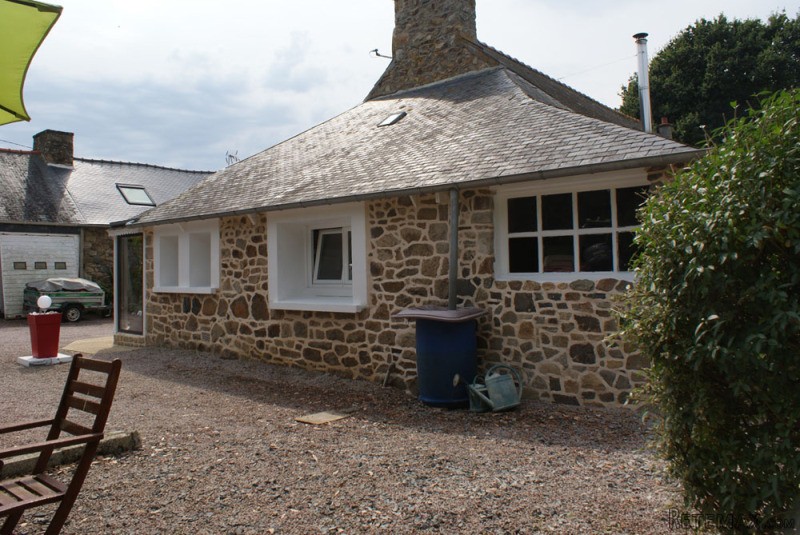
Tastefully Renovated 5 Bedroom House in Traditional Stone with a Separate 2 Bedroom Guest Gite in a quiet country setting (can be sold separately) and substantial outbuildings with development potential
This property boasts several substantial outbuildings which have the potential to be converted into holiday rental properties to generate income. A 5-bed house of approximately 111m2 with existing, separate two-bedroom gite is set in a countryside location along a very quiet country lane, yet within easy reach by car of the main towns of Guingamp (5 minutes), Saint Brieuc (20 minutes), the desirable resort of Paimpol (25 minutes) and Lannion (30 minutes). In addition it is only a few hundred metres from the centre of the nearby village with its boulangerie, post office, hairdresser, school etc.
A spacious driveway and mature, L-shaped gardens with several trees including chestnut, fig and several cider / eating apple trees plus raspberry plants feature as you arrive.
GROUND FLOOR:
Access to the main house via:
CONSERVATORY - (approx 13m2) south-facing with sliding full-length double glazed windows, a tiled floor and a wood-panelled wall plus electric radiator, giving access to the entrance hall leading to:
LOUNGE / DINING ROOM (6.4m x 5m with corner recess for staircase = approx 26m2) - tastefully decorated and featuring wood panelling in red and black around the original fireplace and hearth which are sealed off but can be re-opened. Its large floor space facilitates its use as a dining lounge and there is a small under-stair recess which provides useful storage space. A modern, environmentally-friendly, double-combustion, efficient and economical wood burning stove serves to heat the whole house. The floor is of off-white ceramic tiles.
KITCHEN (approx 6.8m2) - with fitted gas cooker and electric oven, tiled worktop, sink with mixer tap, storage cupboards, plumbing for a dishwasher, small breakfast bar and tilting / sliding double-glazed split window and tiled floor.
WC (approx 1.5m2)
BATHROOM (approx 3.2m2) - featuring a bath with shower attachment and wash basin in white ceramic and tiled floor.
BEDROOM 1 (approx 9.7m2) - with tiled floor and double-glazed window
BEDROOM 2 (approx 9.5m2) - with tiled floor and double-glazed window
LAUNDRY ROOM - (approx 8.5m2) situated at the rear, attached to the house, with a sink unit and housing the hot water tank
FIRST FLOOR:
MAIN BEDROOM (approx 13.9m2) - with exposed beam and wood panelling to two walls, fitted storage cupboards and tilting / sliding, double glazed split window
BEDROOM 4 (approx 14.6m2) - with exposed beams, A-shaped ceiling and attractive white wood panelling covering the walls and ceiling, double-glazed tilting / sliding window and substantial storage cupboard underneath the window sill
BEDROOM 5 (approx 7.4m2) - with Velux window and sloping ceiling featuring artwork design
STORAGE CUPBOARD (approx 3.75m2)
OUTBUILDINGS:
There is a garage / workshop / storage area with sliding doors of approximately 50m2. Linked to this and separated by a main wall in traditional stone is a former house built in 1840, also of approximately 50m2 (ground floor area) with its original wood beams, original wooden staircase and fireplace, currently used as a storage room but could be renovated to provide gite accommodation. Two new Velux windows have been installed.
A further outbuilding, linked to the main house is referred to under the heading below 'Separate Gite'. In the event of a split sale, where only the house or the gite is bought, the further outbuilding would be included within the title to the gite.
SEPARATE GUEST GITE (approx 75m2):
Currently providing high quality accommodation to holidaymakers and featuring:
- an open-plan lounge and fitted kitchen with tiled floor, large sliding double glazed patio doors and electric radiator
- double and twin bedrooms with electric radiators and pine bedroom furniture
- a shower room with toilet, wash basin and heated towel rail
- the gite has its own separate access gate
OUTBUILDING
A further outbuilding of approximately 80m2 in traditional stone is currently used for storage but has renovation potential for further accommodation.
ADDITIONAL INFORMATION:
This extensively and tastefully renovated longere in traditional stone is in a charming rural location just outside a village with a large garden bounded by a wire mesh fence, although the plot extends further (on its east side) to give additional green land space of approximately 1,000m2.
The gite provides a good income stream (the vendors quote an impressive 53% occupancy rate with many 'returning' guests) and could be retained to provide income or used as ancillary accommodation to the main house (or both). The gite could also be separated-off for sale of either the main house alone or the gite alone.
Garage
Off Road Parking
Un-Furnished
Fitted Kitchen
Double Glazing
Conservatory
Central Heating
Close to Schools
Close to Amenities
Private garden
Rural
With Outbuildings
With land for horses and stables
Stone Built With Outbuildings For Renovation
Patio
Wood-Burning Stove
Separate Guest gite
The department of Cotes d'Armor is the northern most department in the Region of Brittany, with the English Channel to the north, Ille-et-Vilaine to the east, Morbihan to the south and Finistere to the west it is a sunshine gem.
The picturesque Émeraude Coast looks north to the English Channel and is packed with charming seaside resorts and old fishing villages. Most of the towns of the interior were founded in the Middle Ages. The department's southern half is crossed by the Noires Mountains that run west to east with rivers emptying to the south into the Bay of Biscay and to the north into the Channel.
Along the coast, fishing was once important but is now secondary to the cultivation of fruit, oats, potatoes and wheat and of course tourism.
We at Cle France specialise in Property for sale in France through our network of Agents and French Registered High Street Estate Agents. We have sold thousands of houses for sale in France over the years and have helped many find and buy their dream home in France.
We can also help you with everything to do with buying a house in France including getting a mortgage, organising currency exchange, renovation advice, property surveys, planning permission, French translation, opening a bank account and everything to do with French property sales.
All our prices are quoted as FAI (agency fees included) unless otherwise stated and 'notaire' fees are around 7% (on average) but feel free to ask us for an exact amount on any particular French property for sale you are interested in.
Indeed please feel free to use the 'MAKE AN ENQUIRY' tab above to ask us any questions you have about buying a property in France. Our UK based enquiry office and staff will guide you through the entire buying process step by step from your first contact right up to taking ownership and beyond, all free of charge.
So when you buy through Cle France you can be confident that you are paying no more than the standard commission rates you would pay anyway, but you have the added benefit of a bi-lingual support team.
For everything you need to know about French property visit www.clefrance.co.uk

 Luksuzni resort s krovnim infinity bazenom..
 ŠUMA VARAŽDINSKE TOPLICE
 Marčana, Loborika, građevinsko zemljište.
 Prodajem plac Novi Sad-Veternik
 Hala 750m2 Novi Sad
 Vila Anđelina-Valjevo
 IMT 539
 Nissan Juke
 Volkswagen Golf VI
 Zastava Yugo 55
 Mitsubishi Space Star
 Novi Vinodolski, 1s+db, balkon, pogled
 Izdajem smestaj za radnike Jarkovci-Indjij..