
Voitures et camions
4.206 annonces
Ouvrir Voitures et camions →4.206 annonces actives
Voitures4.052
Pièces pour voitures67
Motos et cyclomoteurs37
Pièces pour motos3
Camions11
Pièces pour camions1
Véhicules utilitaires13
Pièces pour véhicules utilitaires0
Camping-cars4
Équipement pour voitures7
Véhicules de collection5
Équipement pour motos0
Équipement pour camions0
Équipement pour véhicules utilitaires1
Services et magasins3
Échange/Recherche2
Immobilier
484.861 annonces
Ouvrir Immobilier →484.861 annonces actives
Terrains à bâtir26.712
Terrains agricoles780
Locaux commerciaux19.654
Maisons préfabriquées38
Appartements70.696
Maisons184.864
Garages et parkings221
Chambres116
Appartements82.287
Maisons de vacances1.937
Hôtels784
Villas77.519
Restaurants124
Autres18.253
Hôpitaux, bureaux de poste3
Fermes et terrains873
Machines et outils
346 annonces
Ouvrir Machines et outils →346 annonces actives
Marketplace
Ferme et chevaux13
Art et artistes62
Antiquités20
Santé et médecine120
Vêtements et habillement70
Téléphones mobiles215
Hôtels, voyages, tourisme18.425
Animaux de compagnie et autres animaux1.949
Pour enfants et bébés14
Nautisme et aviation24.221
Ordinateurs et électronique197
Services1.393
Livres et magazines6
Instruments de musique54
Emploi2.533
Maison et jardin411
Sports et fitness115
Rencontres145
Audio, vidéo, photo77
Divertissement23
Tous les autres298
Mot de passe oublié ?
Vous n'avez pas de compte ? S'inscrire
Top
 60' Hatteras 60 Motor Yacht 2009
1.059.500 EUR
 50' Viking 50 Motoryacht 1991
128.800 EUR
 23' Polar 2300 Walkaround 2005
27.800 EUR
 48' Fountain 48 Express Cruiser 2007
389.700 EUR
 88' Broward Raised Pilot House 1999
1.159.200 EUR
 39' Beneteau 393 2002
93.100 EUR
 34' Hatteras 34 Sportfish 1961
12.400 EUR
 28' Sea Ray 280 Sundancer 1990
15.700 EUR
 38' Duffy 38 2003
331.600 EUR
 33' Regal 3300 Bowrider 2018
 23' Pursuit 235 Dual Console 2018
 55' Viking 55 Convertible 2013
1.745.100 EUR
 50' Sunseeker Manhattan 50 2006
414.700 EUR
 44' Carver 43 Super Sport 2007
231.800 EUR
Quality Property and Gite with Pool
Localisation
Europe › France › Aquitaine
Date d'ajout: 18.06.2015 à 16:31
Date d'expiration: 27.06.2031 à 13:02
Nombre de vues: 93
ID de l'annonce 352231
Caractéristiques techniques
Destination
Vente
Surface habitable
550 m²
Chambres
9
Salles de bain
4
Description
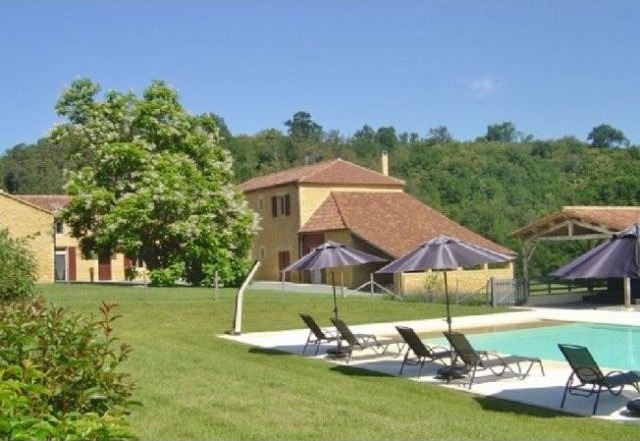
Dordogne Perigord Noir... in the Bastide country : Magnificent estate, entirely restored and set in the middle of 7 hectares of grounds with its own natural spring comprising: a main house with around 260 m2 of living space; a four-star gite with around 120 m2 of living space; 3 charming B et B guest rooms with private walled garden; an enclosed pool area with beautiful infinity pool, a covered relaxation area with jacuzzi, a French bowling pitch and more recently added, a fitness centre and massage salon.
This property has been restored to a very high standard with passion and quality materials while respecting its environment and character and is situated in the quiet of the countryside with stunning views near to a listed Bastide village, far away from any disturbance.
In short, a little paradise in the heart of the Perigord.
This property is unique and very rare, comfortable and equipped with ultra modern and security facilities: ecological and economic central heating systems, newly insulated roofs and double glazing throughout, centralised television and internet connections, wifi router, patchbay, clean air ventilation system, smoke detectors, new compliant drainage system, automatic outside lighting, secured salt-filtered infinity pool (14m x 6.5m) with solar shower, large machine room for pool which is both accessible and frost-proof (12.38 m2).
Currently run as a gite and Bed and Breakfast business since 2008, this business is being sold entirely equipped and furnished, the walls and the goodwill included, therefore 100% operational.
The main house (260 m2): The house is equipped with central heating by heat pumps providing underfloor heating on the ground floor and reversible hot/cold air heating upstairs.
On the ground floor: - A central east-facing entrance hall with original farmhouse fireplace and stairs to the first floor, a tiled floor, exposed stone walls with doors leading to the dining room, the kitchen and the technical area of the domain (25m2), - A large dining room with large French windows leading onto a large terrace to the west and a large door leading to the courtyard to the east, a tiled floor and exposed stone walls (50 m2).
- A fully fitted and equipped kitchen with door to the courtyard to the east, a tiled floor, and an archway leading through to the living room (25 m2), - A living room with patio doors opening onto a shaded terrace to the south, an insert woodburner, a west window and tiled floor (25 m2).
- A downstairs loo with sink and tiled floor and window to the west (4.5 m2) - A laundry room with sink, small window to the west and tiled floor (8.33 m2).
- An ironing room, large west window, wall-to-ceiling laundry cupboard and tiled floor (9.63 m2).
- Small corridor used as an office space with cupboards and tiled floor (5.53 m2).
- A service room with all facility networks and controls, insulated door (5m2).
Upstairs:
A wooden staircase leads upstairs to the first floor (previously a huge attic) where there is a landing off which are 3 large bedrooms, each with a dressing room and laminated wood floor (20 m2, 25m2, 25m2). All rooms are equipped with TV and wifi.
A very large bathroom with full-sized bath, large walk-in Italian shower, 2 wash basins, a bidet, wc and tiled floor (14 m2).
A large remaining attic space of about 60 m2 with a heated and insulated storage room (6 m2).
Outside the house to the south is a private and shaded terrace overlooking the orchard.
At the entrance to the property, there is a newly built garage (24 m2) with an open car port in front to park two cars (36m2) . The garage is fully insulated incorporating a workshop area. Behind the garage lies a large gravelled parking area for about 20 cars.
Opposite the main entrance to the property is the natural source ('fontaine' in French) which belongs to the property.
The four star gite (120 m2): The gite is equipped with an electric heating system and an automatic load shedding system
On the ground floor:
A large living room with sitting area with wood stove, dining area and kitchen area, tiled floor (56 m2), exposed stone walls and wooden beams, French windows on the courtyard to the south and private terrace to the north, downstairs loo with toilet and wash basin and tiled floor (4,10m).
Upstairs:
3 bedrooms with laminated wood floor, exposed beams and walls, each with ensuite shower room, toilet and tiled floor (15m2, 16.30 m2, 16,44m2)
Outside on the north side is a relaxation area and a shaded terrace with a gas-fired barbecue (Plancha) and wonderful views of the landscape around.
The three B&B guest rooms:
Housed in the old stone outbuildings (piggery, chicken shed, bread oven) are 2 light guest rooms each with private bathroom (30 m2), each with a south-facing terrace and relaxing area (18 m2) leading into the original kitchen garden with well and enclosed by stone walls (500 m2). Both rooms are equipped with radiant electric heaters, air ventilation, Internet and wifi.
Across the courtyard, in an old stone barn, is the third guest room with private bathroom (37 m2) with entrance to the east and French doors to the north opening onto a private terrace with beautiful views on the landscape around. This room is equipped with electric inertia heaters, air ventilation, Internet and wifi.
Fitness Centre and Massage Salon:
Recently installed in another barn between the gite and the 3rd B et B guest room, located on the ground floor: a large gym (33 m2) with a laminated wood floor, a wall of mirrors, with loo and washbasin (1.95 m2), 2 electric heated towel radiators and a technical room (3.68 m2) with all the services (water, electricity, sanitation, air ventilation, Internet and wifi). North-facing French doors lead to a terrace with private relaxation space and views (12 m2).
Upstairs above the gym is a spacious and light massage room with tiled floor and magnificent cathedral ceiling with exposed beams and walls, a true relaxation area exposed north and south and equipped with electric inertia heaters (35 m2).
With all the facilities already in place, it is possible to easily convert this building into a second gite.
These fine buildings are surrounded by lawns, an orchard, landscaped gardens which are attractive, neat, and easy to maintain, more than 150 new trees have been planted by the current owner. Around the landscaped gardens are meadows, equally as well maintained and frequently planted with sunflowers and triticale and of course, not forgetting the bowling pitch for the well-known French game of 'petanque'.
The property is a 15-minute drive to the Dordogne River and 2 golf courses (18 holes and 9 holes) and a large supermarket Carrefour and close to all the attractions of the region visited by over 2.5 million visitors each year .
The property is 5 minutes from a village with shops, medical center, dentist, hospital, schools and college, community pool and tennis court, as well as several restaurants and a weekly market about 35 minutes from Bergerac International Airport.
An exceptional property, set in a beautiful environment, serene and peaceful, immaculate inside and out and maintained with loving care, a magical place to live and work, and full of little secrets.
Television et Internet centralise, routeur wifi, baie de brassage, VMC, detecteurs de fume
Tax Fonciere 2,800 euros a year
Tax Habitation 810 euros a yea
Living area 550 m2 approx. Living room 25 m2 approx. Terrace 40 m2 approx.
The department of Dordogne has some very nice property and much to offer in terms of location, with houses situated in the many striking villages found amid the rolling hills. Some villages and towns are considered so picturesque that they are categorised as Les Plus Beaux Villages de France (the most beautiful villages in France). Walkers will delight in the rolling countryside of Dordogne and there is a wonderful feeling of space here. From your Dordogne property it is easy to find peace and quiet off the beaten track in the hills, woodlands and forests.
The Dordogne River is one of the reasons why this area is a popular choice for visitors. There's nothing better than to hire a canoe and explore it for yourself. Many locations can only be seen from the water and you can make your own enjoyable voyage. On the journey you are sure to uncover lovely beaches, which make ideal locations for swimming, sunbathing and paddling. Why not have a day trip from your Dordogne property? all you will need to do is pack a picnic and away you go.
The Dordogne region of south-west France is one of the most beautiful and popular destinations in the country. Visitors to this beautiful region of France discover many chateaux, beautiful medieval towns and villages, unspoiled countryside and prehistoric caves.
In addition to its castles, chateaux, churches, bastides and cave fortresses, the region has preserved from centuries past a number of wonderful villages which still have their market halls, dovecotes, tories (stone huts), churches, abbeys and castles. Saint-Leon-sur-Vezere, Connezac, Saint-Jean-de-Cole, La Roque-Gageac and many others are real jewels of architecture. As for the old quarters of Perigueux or Bergerac, restored and developed into pedestrian areas, they have regained their former charm.
The famous caves of Lascaux have been closed to the public, but a replica of Lascaux II is open to visitors and is a major tourist attraction. Perigueux has important Roman ruins, including an arena which is still visible inside a public park located near the town centre.
We at Cle France specialise in Property for sale in France through our network of Agents and French Registered High Street Estate Agents. We have sold thousands of houses for sale in France over the years and have helped many find and buy their dream home in France.
We at Cle France specialise in Property for sale in France through our network of Agents and French Registered High Street Estate Agents. We have sold thousands of houses for sale in France over the years and have helped many find and buy their dream home in France.
We can also help you with everything to do with buying a house in France including getting a mortgage, organising currency exchange, renovation advice, property surveys, planning permission, French translation, opening a bank account and everything to do with French property sales.
All our prices are quoted as FAI (agency fees included) unless otherwise stated and 'notaire' fees are around 7% (on average) but feel free to ask us for an exact amount on any particular French property for sale you are interested in.
Indeed please feel free to use the 'MAKE AN ENQUIRY' tab above to ask us any questions you have about buying a property in France. Our UK based enquiry office and staff will guide you through the entire buying process step by step from your first contact right up to taking ownership and beyond, all free of charge.
So when you buy through Cle France you can be confident that you are paying no more than the standard commission rates you would pay anyway, but you have the added benefit of a bi-lingual support team.
For everything you need to know about French property visit www.clefrance.co.uk
This property has been restored to a very high standard with passion and quality materials while respecting its environment and character and is situated in the quiet of the countryside with stunning views near to a listed Bastide village, far away from any disturbance.
In short, a little paradise in the heart of the Perigord.
This property is unique and very rare, comfortable and equipped with ultra modern and security facilities: ecological and economic central heating systems, newly insulated roofs and double glazing throughout, centralised television and internet connections, wifi router, patchbay, clean air ventilation system, smoke detectors, new compliant drainage system, automatic outside lighting, secured salt-filtered infinity pool (14m x 6.5m) with solar shower, large machine room for pool which is both accessible and frost-proof (12.38 m2).
Currently run as a gite and Bed and Breakfast business since 2008, this business is being sold entirely equipped and furnished, the walls and the goodwill included, therefore 100% operational.
The main house (260 m2): The house is equipped with central heating by heat pumps providing underfloor heating on the ground floor and reversible hot/cold air heating upstairs.
On the ground floor: - A central east-facing entrance hall with original farmhouse fireplace and stairs to the first floor, a tiled floor, exposed stone walls with doors leading to the dining room, the kitchen and the technical area of the domain (25m2), - A large dining room with large French windows leading onto a large terrace to the west and a large door leading to the courtyard to the east, a tiled floor and exposed stone walls (50 m2).
- A fully fitted and equipped kitchen with door to the courtyard to the east, a tiled floor, and an archway leading through to the living room (25 m2), - A living room with patio doors opening onto a shaded terrace to the south, an insert woodburner, a west window and tiled floor (25 m2).
- A downstairs loo with sink and tiled floor and window to the west (4.5 m2) - A laundry room with sink, small window to the west and tiled floor (8.33 m2).
- An ironing room, large west window, wall-to-ceiling laundry cupboard and tiled floor (9.63 m2).
- Small corridor used as an office space with cupboards and tiled floor (5.53 m2).
- A service room with all facility networks and controls, insulated door (5m2).
Upstairs:
A wooden staircase leads upstairs to the first floor (previously a huge attic) where there is a landing off which are 3 large bedrooms, each with a dressing room and laminated wood floor (20 m2, 25m2, 25m2). All rooms are equipped with TV and wifi.
A very large bathroom with full-sized bath, large walk-in Italian shower, 2 wash basins, a bidet, wc and tiled floor (14 m2).
A large remaining attic space of about 60 m2 with a heated and insulated storage room (6 m2).
Outside the house to the south is a private and shaded terrace overlooking the orchard.
At the entrance to the property, there is a newly built garage (24 m2) with an open car port in front to park two cars (36m2) . The garage is fully insulated incorporating a workshop area. Behind the garage lies a large gravelled parking area for about 20 cars.
Opposite the main entrance to the property is the natural source ('fontaine' in French) which belongs to the property.
The four star gite (120 m2): The gite is equipped with an electric heating system and an automatic load shedding system
On the ground floor:
A large living room with sitting area with wood stove, dining area and kitchen area, tiled floor (56 m2), exposed stone walls and wooden beams, French windows on the courtyard to the south and private terrace to the north, downstairs loo with toilet and wash basin and tiled floor (4,10m).
Upstairs:
3 bedrooms with laminated wood floor, exposed beams and walls, each with ensuite shower room, toilet and tiled floor (15m2, 16.30 m2, 16,44m2)
Outside on the north side is a relaxation area and a shaded terrace with a gas-fired barbecue (Plancha) and wonderful views of the landscape around.
The three B&B guest rooms:
Housed in the old stone outbuildings (piggery, chicken shed, bread oven) are 2 light guest rooms each with private bathroom (30 m2), each with a south-facing terrace and relaxing area (18 m2) leading into the original kitchen garden with well and enclosed by stone walls (500 m2). Both rooms are equipped with radiant electric heaters, air ventilation, Internet and wifi.
Across the courtyard, in an old stone barn, is the third guest room with private bathroom (37 m2) with entrance to the east and French doors to the north opening onto a private terrace with beautiful views on the landscape around. This room is equipped with electric inertia heaters, air ventilation, Internet and wifi.
Fitness Centre and Massage Salon:
Recently installed in another barn between the gite and the 3rd B et B guest room, located on the ground floor: a large gym (33 m2) with a laminated wood floor, a wall of mirrors, with loo and washbasin (1.95 m2), 2 electric heated towel radiators and a technical room (3.68 m2) with all the services (water, electricity, sanitation, air ventilation, Internet and wifi). North-facing French doors lead to a terrace with private relaxation space and views (12 m2).
Upstairs above the gym is a spacious and light massage room with tiled floor and magnificent cathedral ceiling with exposed beams and walls, a true relaxation area exposed north and south and equipped with electric inertia heaters (35 m2).
With all the facilities already in place, it is possible to easily convert this building into a second gite.
These fine buildings are surrounded by lawns, an orchard, landscaped gardens which are attractive, neat, and easy to maintain, more than 150 new trees have been planted by the current owner. Around the landscaped gardens are meadows, equally as well maintained and frequently planted with sunflowers and triticale and of course, not forgetting the bowling pitch for the well-known French game of 'petanque'.
The property is a 15-minute drive to the Dordogne River and 2 golf courses (18 holes and 9 holes) and a large supermarket Carrefour and close to all the attractions of the region visited by over 2.5 million visitors each year .
The property is 5 minutes from a village with shops, medical center, dentist, hospital, schools and college, community pool and tennis court, as well as several restaurants and a weekly market about 35 minutes from Bergerac International Airport.
An exceptional property, set in a beautiful environment, serene and peaceful, immaculate inside and out and maintained with loving care, a magical place to live and work, and full of little secrets.
Television et Internet centralise, routeur wifi, baie de brassage, VMC, detecteurs de fume
Tax Fonciere 2,800 euros a year
Tax Habitation 810 euros a yea
Living area 550 m2 approx. Living room 25 m2 approx. Terrace 40 m2 approx.
The department of Dordogne has some very nice property and much to offer in terms of location, with houses situated in the many striking villages found amid the rolling hills. Some villages and towns are considered so picturesque that they are categorised as Les Plus Beaux Villages de France (the most beautiful villages in France). Walkers will delight in the rolling countryside of Dordogne and there is a wonderful feeling of space here. From your Dordogne property it is easy to find peace and quiet off the beaten track in the hills, woodlands and forests.
The Dordogne River is one of the reasons why this area is a popular choice for visitors. There's nothing better than to hire a canoe and explore it for yourself. Many locations can only be seen from the water and you can make your own enjoyable voyage. On the journey you are sure to uncover lovely beaches, which make ideal locations for swimming, sunbathing and paddling. Why not have a day trip from your Dordogne property? all you will need to do is pack a picnic and away you go.
The Dordogne region of south-west France is one of the most beautiful and popular destinations in the country. Visitors to this beautiful region of France discover many chateaux, beautiful medieval towns and villages, unspoiled countryside and prehistoric caves.
In addition to its castles, chateaux, churches, bastides and cave fortresses, the region has preserved from centuries past a number of wonderful villages which still have their market halls, dovecotes, tories (stone huts), churches, abbeys and castles. Saint-Leon-sur-Vezere, Connezac, Saint-Jean-de-Cole, La Roque-Gageac and many others are real jewels of architecture. As for the old quarters of Perigueux or Bergerac, restored and developed into pedestrian areas, they have regained their former charm.
The famous caves of Lascaux have been closed to the public, but a replica of Lascaux II is open to visitors and is a major tourist attraction. Perigueux has important Roman ruins, including an arena which is still visible inside a public park located near the town centre.
We at Cle France specialise in Property for sale in France through our network of Agents and French Registered High Street Estate Agents. We have sold thousands of houses for sale in France over the years and have helped many find and buy their dream home in France.
We at Cle France specialise in Property for sale in France through our network of Agents and French Registered High Street Estate Agents. We have sold thousands of houses for sale in France over the years and have helped many find and buy their dream home in France.
We can also help you with everything to do with buying a house in France including getting a mortgage, organising currency exchange, renovation advice, property surveys, planning permission, French translation, opening a bank account and everything to do with French property sales.
All our prices are quoted as FAI (agency fees included) unless otherwise stated and 'notaire' fees are around 7% (on average) but feel free to ask us for an exact amount on any particular French property for sale you are interested in.
Indeed please feel free to use the 'MAKE AN ENQUIRY' tab above to ask us any questions you have about buying a property in France. Our UK based enquiry office and staff will guide you through the entire buying process step by step from your first contact right up to taking ownership and beyond, all free of charge.
So when you buy through Cle France you can be confident that you are paying no more than the standard commission rates you would pay anyway, but you have the added benefit of a bi-lingual support team.
For everything you need to know about French property visit www.clefrance.co.uk
Équipements et options +
Simulateur de crédit +
Avis +
Avis (0)
★ Rédiger un avisPas encore d'avis — soyez le premier à partager votre expérience.
★ Rédiger un avis
Annonces similaires Retemax
-
 990.000 EUR
Matulji -Samostojeća kuća s poslovnim prostorom
-

 490.000 EUR
KRK, samostojeća kuća s bazenom
-
 160.000 EUR
Na prodaju vikend kuca na Banstolu
 900.000 EUR
Turisticki kompleks na Fruskoj Gori
-
 45.000 EUR
Prodajem kucu u centru Jarkovca
 225.000 EUR
Prodajem LUX kucu u Smederevu
-

 470.000 EUR
POBRI, prodaje se interesantna kuća