
Coches y camiones
4.150 anuncios
Abrir Coches y camiones →4.150 anuncios activos
Coches4.021
Piezas para coches51
Motos y ciclomotores35
Piezas para motos3
Camiones10
Piezas para camiones2
Vehículos comerciales11
Piezas para vehículos comerciales0
Autocaravanas4
Equipamiento para coches5
Vehículos clásicos5
Equipamiento para motos0
Equipamiento para camiones0
Equipamiento para vehículos comerciales0
Servicios y tiendas2
Intercambio/Se busca1
Inmuebles
484.745 anuncios
Abrir Inmuebles →484.745 anuncios activos
Terrenos edificables26.695
Terrenos agrícolas766
Locales comerciales19.650
Casas prefabricadas36
Pisos70.689
Casas184.821
Garajes y plazas de aparcamiento221
Habitaciones115
Pisos82.280
Casas de vacaciones1.936
Hoteles784
Villas77.505
Restaurantes124
Otros18.249
Hospitales, oficinas de correos3
Fincas y terrenos871
Maquinaria y herramientas
247 anuncios
Abrir Maquinaria y herramientas →247 anuncios activos
Carretillas elevadoras3
Dispositivos electrónicos13
Equipamiento de hostelería16
Equipamiento para comercios10
Herramientas eléctricas5
Herramientas manuales4
Instrumentos de medición2
Maquinaria agrícola79
Maquinaria de construcción18
Maquinaria de procesamiento7
Maquinaria forestal2
Otra maquinaria79
Otras herramientas9
Marketplace
Granja y caballos10
Arte y artistas60
Antigüedades12
Salud y medicina87
Ropa y confección66
Teléfonos móviles188
Hoteles, viajes, turismo18.415
Mascotas y animales1.122
Para niños y bebés13
Náutica y aviación24.220
Informática y electrónica155
Servicios1.108
Libros y revistas7
Instrumentos musicales41
Empleo2.512
Hogar y jardín379
Deportes y fitness105
Contactos7
Audio, vídeo, foto57
Entretenimiento13
Todos los demás256
¿Has olvidado tu contraseña?
¿No tienes cuenta? Registrarse
Top
 Nissan Juke
17.900 EUR
 Mitsubishi Space Star
4.300 EUR
 Izdajem smestaj za radnike Jarkovci-Indjij..
80 EUR
 Buick
1.000 EUR
 Istra – 12.233 m² prostrano zemljište, mir..
405.000 EUR
 Cancelada, Marbella-Estepona, , 4..
260.000 EUR
 Empfangsmitarbeiter (m/w)
 63' Marquis 2013
1.196.600 EUR
 93' Custom 93' Fast Ferry 2011
2.243.700 EUR
 103' Custom Fast Catamaran Ferry 2002
2.077.500 EUR
 341' Custom Geared RoRo Cargo Ships 1..
1.205.000 EUR
 33' Cobalt 336 2013
124.600 EUR
 36' Nor-Tech 3600 Supercat 2005
137.100 EUR
 68' Symbol 2005
747.500 EUR
Quality Villa With 260 M² Of Living..
Ubicación
Europa › Francia
Fecha de publicación: 13.04.2015 a las 16:30
Fecha de caducidad: 27.06.2031 a las 12:58
Número de visitas: 198
ID del anuncio 13185
Datos técnicos
Uso
Venta
Descripción
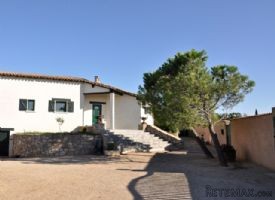
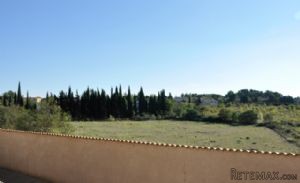
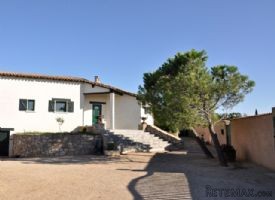
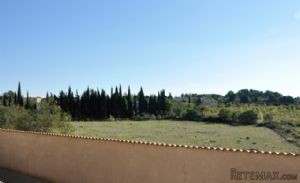
Situated in a quiet area on the outskirts of a pretty village, magnificent villa from 1995 offering 260 m² of living space comprising of a well equipped open-plan kitchen, dining area, spacious and bright living room, 3/4 bedrooms, 2 bathrooms, garage and cellars, 9x5 meter heated pool surrounded by paved terrace, a chalet of 28 m², walled and gated gardens and terraces on a south-east facing plot of 1862 m², not overlooked, with lovely open views of the countryside.
Property features:
Swimming pool
Commercial
Immediately habitable
City/town/village centre
House
Rural location
Property Details:
In a village north of Narbonne with shops and a cafe, near Bize-Minervois and Ginestas at 15 minutes from Lac Jouarres, 25 minutes to Narbonne, 40 minutes to Carcassonne and about 45 minutes from the coast.
Situated in a quiet area on the outskirts of a pretty village, magnificent villa from 1995 offering 260 m² of living space comprising of a well equipped open-plan kitchen, dining area, spacious and bright living room, 3/4 bedrooms, 2 bathrooms, garage and cellars, 9x5 meter heated pool surrounded by paved terrace, a chalet of 28 m², walled and gated gardens and terraces on a south-east facing plot of 1862 m², not overlooked, with lovely open views of the countryside. The house has been renovated to a high standard, with quality materials, comfort and modern technology in mind. An exceptionally well designed villa with all aspects such as layout, kitchen, bathrooms, heating/cooling, lighting, pool and security considered with utmost care and consideration.
Basement = Large garage and cellars/basement below the house totalling 166 m² divided into the garage and an additonal 4 sections serving as utility area, pool house, central heating and fuel station and general storage, accessible through garage door and also by stairs from the kitchen + ceiling height of 2 meters.
Ground = Spacious entrance hall of 16 m² + cloakroom of about 7 m² + a large open-plan lounge with dining area of 67 m² with 4 double doors leading onto the terraces surrounding the house, open access into the kitchen of 33 m², fully equipped and with granite work tops (all units and appliances included in sale) + corridor of 8.6 m² from the kitchen to bedroom of 10.6 m² with double door onto the terrace + bathroom of 10.5 m² (bathtub, shower, 2 handbasins) + separate wc + fitted dressing room of 15.5 m² with infra red Sauna + master bedroom of 22.5 m² with double door onto the terrace from the kitchen + a door and stairs accessing the basement and garage.
1st = Large office of 21.5 m² divided into 2 rooms with velux windows (possibility to use as bedroom) + bathroom of 10 m² (shower, handbasin, wc) + bedroom of 21.5 m² with fitted storage and double doors onto terrace + adjoining lounge of 20.5 m² with double doors onto terrace and fitted storage solutions (possibility for bedroom) + paved terrace of 20 m².
Exterior = 9 x 5 m heated, lined concrete pool surrounded by a large terrace and with a nice shaded eating area to the side + to the front of the house, a drive way with a round flower bed, in stone + a boulodrome to the side of the house and superb terrace with a palm tree and flower beds to the rear of the house, one level up from the pool with stairs leading to pool level from either side + south-east facing enclosed plot of 1862 m², not overlooked, with electric rolling gates and intercom + chalet/mobile home of 28 m² on the plot equipped with 2 bedrooms, a shower room, separate wc, a salon and kitchenette with reversible air-con.
Sundry = Fuel central heating + air-con units in all bedrooms + double glazed windows + fitted modern kitchen with granite and highend appliances ( everything included in sale) + sold fully furnished + secure gated driveway and courtyard at front of house with intercom and alarm + mains water and sewage + broadband + annual land tax of 2218 € + plot of 5300 m² on the other side of the path included in sale + no work required.
Price = 440.000 € (A quality house of 260 m² on a sunny, private plot of 1862 m² with fabulous views. Excellent value !)
Property features:
Swimming pool
Commercial
Immediately habitable
City/town/village centre
House
Rural location
Property Details:
In a village north of Narbonne with shops and a cafe, near Bize-Minervois and Ginestas at 15 minutes from Lac Jouarres, 25 minutes to Narbonne, 40 minutes to Carcassonne and about 45 minutes from the coast.
Situated in a quiet area on the outskirts of a pretty village, magnificent villa from 1995 offering 260 m² of living space comprising of a well equipped open-plan kitchen, dining area, spacious and bright living room, 3/4 bedrooms, 2 bathrooms, garage and cellars, 9x5 meter heated pool surrounded by paved terrace, a chalet of 28 m², walled and gated gardens and terraces on a south-east facing plot of 1862 m², not overlooked, with lovely open views of the countryside. The house has been renovated to a high standard, with quality materials, comfort and modern technology in mind. An exceptionally well designed villa with all aspects such as layout, kitchen, bathrooms, heating/cooling, lighting, pool and security considered with utmost care and consideration.
Basement = Large garage and cellars/basement below the house totalling 166 m² divided into the garage and an additonal 4 sections serving as utility area, pool house, central heating and fuel station and general storage, accessible through garage door and also by stairs from the kitchen + ceiling height of 2 meters.
Ground = Spacious entrance hall of 16 m² + cloakroom of about 7 m² + a large open-plan lounge with dining area of 67 m² with 4 double doors leading onto the terraces surrounding the house, open access into the kitchen of 33 m², fully equipped and with granite work tops (all units and appliances included in sale) + corridor of 8.6 m² from the kitchen to bedroom of 10.6 m² with double door onto the terrace + bathroom of 10.5 m² (bathtub, shower, 2 handbasins) + separate wc + fitted dressing room of 15.5 m² with infra red Sauna + master bedroom of 22.5 m² with double door onto the terrace from the kitchen + a door and stairs accessing the basement and garage.
1st = Large office of 21.5 m² divided into 2 rooms with velux windows (possibility to use as bedroom) + bathroom of 10 m² (shower, handbasin, wc) + bedroom of 21.5 m² with fitted storage and double doors onto terrace + adjoining lounge of 20.5 m² with double doors onto terrace and fitted storage solutions (possibility for bedroom) + paved terrace of 20 m².
Exterior = 9 x 5 m heated, lined concrete pool surrounded by a large terrace and with a nice shaded eating area to the side + to the front of the house, a drive way with a round flower bed, in stone + a boulodrome to the side of the house and superb terrace with a palm tree and flower beds to the rear of the house, one level up from the pool with stairs leading to pool level from either side + south-east facing enclosed plot of 1862 m², not overlooked, with electric rolling gates and intercom + chalet/mobile home of 28 m² on the plot equipped with 2 bedrooms, a shower room, separate wc, a salon and kitchenette with reversible air-con.
Sundry = Fuel central heating + air-con units in all bedrooms + double glazed windows + fitted modern kitchen with granite and highend appliances ( everything included in sale) + sold fully furnished + secure gated driveway and courtyard at front of house with intercom and alarm + mains water and sewage + broadband + annual land tax of 2218 € + plot of 5300 m² on the other side of the path included in sale + no work required.
Price = 440.000 € (A quality house of 260 m² on a sunny, private plot of 1862 m² with fabulous views. Excellent value !)
Equipamiento y extras +
Calculadora de préstamos +
Reseñas +
Reseñas (0)
★ Escribe una reseñaTodavía no hay reseñas — sé el primero en compartir tu experiencia.
★ Escribe una reseña
Anuncios similares
-

-


-


-


-
 1.360.000 EUR
Villa for sale in Moraira (Pla del Mar) Costa..
 1.360.000 EUR
Villa for sale in Moraira (Pla del Mar) Costa..