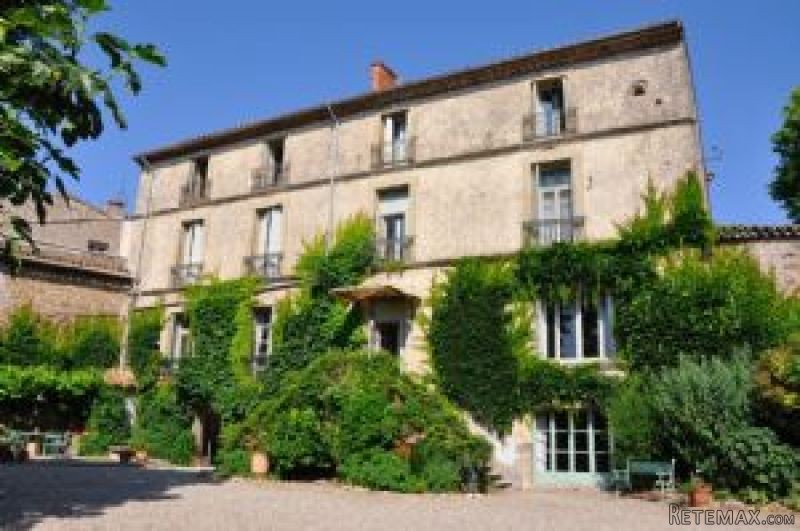
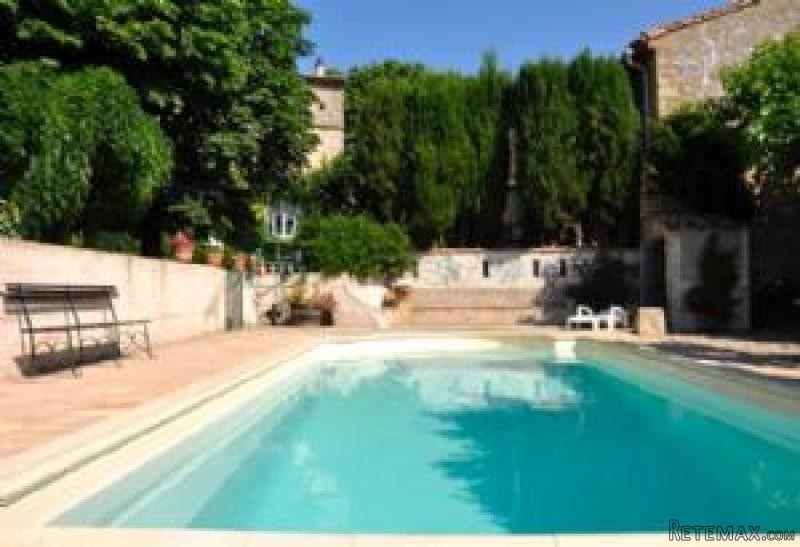
Unique opportunity to own this beautifully renovated and cared for Maison de Maitre circa 1830, and equally carefully renovated outbuildings, situated around an impressive private landscaped park of 2900 m2 with pool, in the heart of a most desirable village with walk to all shops and services, restaurants, cafes offering 1000 m2 of living space plus annexes. The main home offers 16 bedrooms, and the outbuildings offer 4 independent apartments and conference/banquet room. The original features and charm have been preserved throughout. Ideal situation for developing an activity in a progressive, charming, well-thought out and proven context.Main homeOver 500 m2 of living space including 16 bedrooms (7 are en-suite), two kitchens, 3 reception rooms, central fuel heating with new boiler, 3 working fireplaces, fireplace mantles in most rooms, original decorative floor tiles, doors, large windows.Ground garden = Studio apartment of 50 m2 with 6.50 m2 wash room (shower, WC, basin) and bay doors onto garden + hallway and utility areas of 40 m2 + kitchen of 31 m2 + office area of 25 m2 + 2 bedrooms of 15 m2 and 13 m2.Ground street = Regal entrance onto 35 m2 entry hall and elegant staircase + reception salon of 51 m2 + 7 m2 WC with hand sink + dining room or library of 27 m2 + sitting room of 21 m2 + kitchen of 16 m2 with pantry.1st = Landing/stairwell area of 26 m2 giving onto 2 bedrooms of 25 m2 and 14.50 m2 with bathroom (bath, basin, WC) + bedroom of 25.50 m2 with 3 m2 shower room(shower, basin, WC) + bedroom of 8.80 m2 + bedroom of 20 m2 with shower room of 2 m2 (shower, basin, WC) + bedroom of 16 m2 + hall with linen closets + bathroom of 8 m2 (bath) + shower room of 2 m2 (shower, basin, WC) + WC.2nd = Landing/stairwell area of 26 m2 giving onto 2 bedrooms of 15.20 and 10.68 m2 with wash basin + common room of 14.40 m2 + bedroom of 7 m2 with wash basin + shower room of 3.50 m2 (shower, basin, WC) + 3 bedrooms of 20 m2, 9.50 m2 and 18 m2 with 2 common shower rooms of 3.50 m2 each (shower, basin, WC).AnnexesThe Wine Barn: 35 m2 barn with large portal and concrete floor, ideal for outdoor dining on rainy days, banquets, parties, storage, shows. This edifice is in co-ownership with the upstairs neighbours who have the responsibility of the roof.The Conference Room: garden level 100 m2 conference/banquet room offering a wall of double glazed windows giving onto garden, with 25 m2 entrance, 16 m2 area with storage closet and 2 full shower rooms /WC.ApartmentsApartment of 90 m2 composed of kitchen/dining area, living room, entry hall, 2 double bedrooms, walk in closet, shower room with WC.Apartment of 42.50 m2 composed of kitchen/dining area, living room, double bedroom, shower room with WC.Apartment of 100 m2 composed of 54 m2 living room with high ceilings, kitchen, double bedroom, laundry room, second bedroom with mezzanine (sleeps 2-4), shower room, WC. On same level, 85 m2 storage room.Apartment of 35m2 on two levels, with kitchen, living room, double bedroom, and single bedroom leading onto shower/WC.Exteriors = Glorious completely enclosed private park of mature trees, lawn and floral areas and 9.50 x 4 meter chlorine-free pool + varied atmospheres from common areas to privative nooks + ample space for outdoor activities and receptions + the exterior, as is the interior, is very well cared for.Other = Roofing maintained throughout (north facade redone 2005) + main home facades north/south facing + all apartments have separate independent entrances + electric/wiring replaced and to norms + drilled well for pool and garden water + property tax 4100 Euros/2011 + mains water and sewer + broadband.Price : 1.007.000 Euros (An integral, very well managed and cared for ensemble, a true find) - More details on request (please quote ref RELRP1100000E) []. A Suncastle 2016 Languedoc Property

 Massey Ferguson 675
 New Holland TM
 Sijacica Sfoggia
 Rolo preša Lerda
 Traktor Massey Ferguson 399
 Class Lexion 530
 Tomo Vinković TV 818 mod.90.
 Gondola drvena klupčica
 Renault Espace 2,2 dCI
 Mazda CX-7 2.3
 Fiat Tipo 1.6 MJT
 Mercedes GLA 200 D
 Tomo Vinković TV319K Bigfoot, 88
 Alt Deutsch stolica