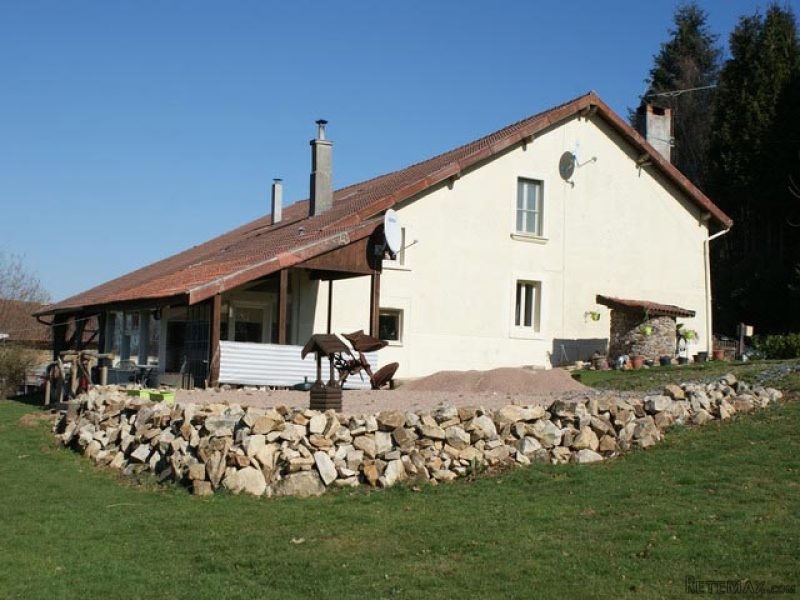
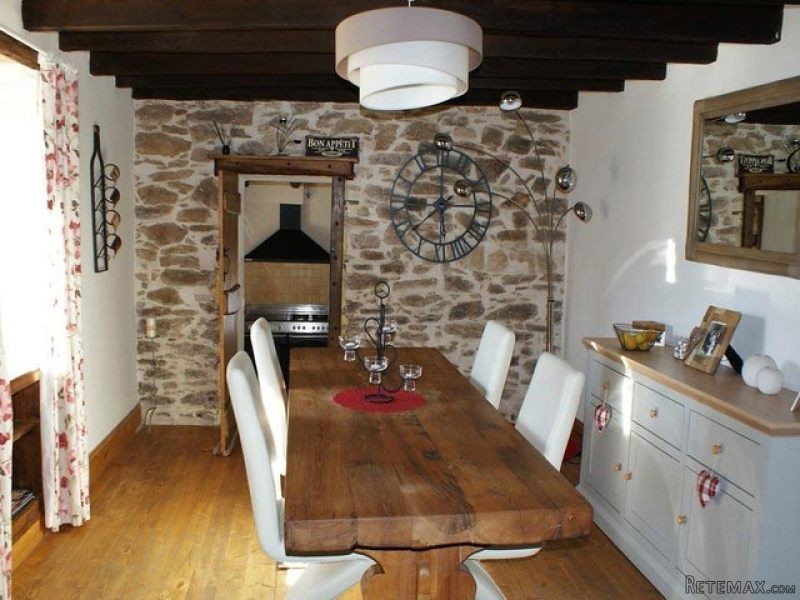
Situated small peaceful hamlet in the Parc Naturel Regional Perigord-Limousin this 3/4 bed farmhouse has been sympathetically and tastefully renovated throughout in the last 2 years to a high standard whilst retaining many traditional features such as the exposed stonework, beamed ceilings and wood floors.
It also benefits from central heating and double glazing throughout (except 1 window in the summer kitchen/laundry), and is connected to the mains drains of the village.
This comfortable house has a professionally built oak kitchen and separate summer kitchen/laundry room, bathrooms on the ground floor and the first floor, 3 double bedrooms plus a small single room/office and a large attic, which could easily offer further accommodation.
Leading out from the kitchen, there is a conservatory, a covered terrace/barbecue area and the garden within which there is a garden cabin and a modern 2 bedroomed mobile home, connected to all amenities. Attached to the house is a garage/workshop, which could easily be extended into, and a barn with 2 hangars, all set on just under an acre of well kept garden.
A large village with a supermarket, bakery, restaurants, DIY store and health centre is 5 minutes away by car, and Limoges airport, with regular flights to the UK is about 35 minutes away.
The property comprises on the ground floor:
- living room (-15 m2), oak floorboards, beams, stone walls, 12kw log burner and chimney, open access to the:
- dining room (-15,5 m2), chestnut floorboards, beams, stone walls;
- kitchen (-15,5 m2), professionally built solid oak kitchen, wood burning stove;
- WC and wash basin (-1,5 m2), tiled floor;
- bathroom (-4,5 m2) bath, over bath shower, hand basin, electric towel rail;
- conservatory/sun room (-15 m2), tiled floor;
- summer kitchen/laundry room (-13,5 m2), tiled floor, beams, sink, original bread oven;
On the first floor:
- landing (-4 m2), wood floor;
- double bedroom 1 (-16 m2), parquet, storage area;
- double bedroom 2 (-15,5 m2), parquet, storage area;
- double bedroom 3 (-12,5 m2), parquet, stone walls;
- single bedroom 4/office/dressing room (-7,5 m2);
- bathroom (-4,5 m2), large shower, double washbasins, W.C., electric towel rail;
- cupboard
- attic (-40 m2), part developable - insulated roof, wooden floor, 2 skylights, 2 radiators, hot water cylinder.
Attached to the house:
- garage/workshop (-30 m2), concrete floor, electricity, insulated (current owners have erected stud walling with a view to creating further accommodation with access from the house;
- barn attached to the garage (-100 m2), part concrete floor and part earth floor, wood fired heating system, mezzanine, wood store, car parking space;
- open hangar on the back of the barn (-75m2);
- open hangar on the gable wall of the barn (-40m2);
In the garden:
- covered outdoor terrace/barbecue area (-11 m2) on the south side of the house;
- garden cabin (-19m2), wood floor, electricity;
- mobile home in good condition, connected to electricity, water and drainage, 2 bedrooms, WC, shower room and kitchen/living/dining room
- a well
- range of fruit trees;
-access to the garden through double gates
Total surface area 3549 m2.
More photos available, please ask.
Consommation conventionnelle :
9999 kWh ep/m2.an
Estimation des Gaz a effet de serre :
9999kg eqCO2/m2.an

 Ремонт устройств струйной печати
 Univerzal 445
 turizam
 krmilna prikolica 8 kubična
 Traktor Hurliman XT 910.6
 FENDT 280 P
 Prskalica Blanchard 600l
 RENAULT 1151-4
 DEUTZ FAHR AGROSTAR 6.31
 GRUBER Z SEJALNICO
 POCINKANA CISTERNA ZA GNOJNICO 7000 LITR
 HURLIMANN XT 909
 KIPER PRIKOLICA 6 TON
 Traktor Case 885 xl