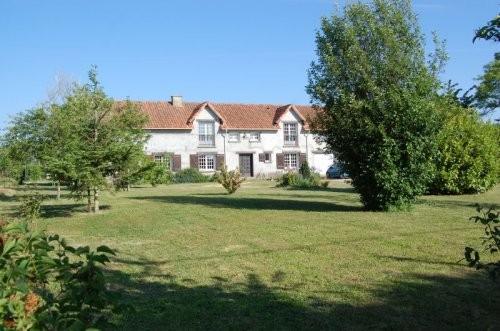
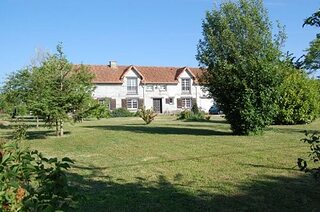
Tancoigne - A lovely house in need of some redecoration. Built in 1987, yet looks much older as it has been designed to look like a tradional farmhouse with wonderful beams throughout the ground floor. large garden of 4350 m² Habitable surface 202 m² comprising entrance hall fitted kitchen large lounge of 24 m² bathroom wc 1st floor 4 bedrooms mezzanine gardens of 4350 m² heating - convectors The village is within easy reach of teh market town of Doue la Fontaine which has a world renowned zoo, rose gardens, shopping, cafes and much more.
This house could be astounding when completed. Entering through the doorway you are immediatly into the large, airy entrance hall which has a magnificeint valuted ceiling, light floods this room through large windows. The kitchen, has again been desgined to look like a farmhouse kitchen with handbuilt craftsman units. There is an inset wood burning fire which will make the kitchen the hob of the home.
The dining room is, at the moment quite formal, very high ceilings and large windows overlooking the garden. The lounge is the only room in the house which is not completed. but once it is and to the new owners specification it will be quite lovely. At the other side of the house, there is a small room currently used as a lounge but which would make a wonderful office with windows overlooking the gardens. The large bathroom is on this house of the house plus a very large double garage/workshop.
Region: Maine-et-Loire
Department: 49
Postcode: 49310
Town: TANCOIGNE
House size m2: 200
Property Type: House
Number Bedrooms: 4
Number Bathrooms/Showers: 1
Number Toilets: 1
Garden & Grounds m2: 4350

 Multifunkcionalni Marketplace Retemax s ve..
 Zemljište u Barbarigi s potencijalom
 Banjole! Trosoban stan u novogradnji! 5 mi..
 Luksuzni resort s krovnim infinity bazenom..
 ŠUMA VARAŽDINSKE TOPLICE
 Marčana, Loborika, građevinsko zemljište.
 Prodajem plac Novi Sad-Veternik
 Hala 750m2 Novi Sad
 Vila Anđelina-Valjevo
 IMT 539
 Nissan Juke
 Mitsubishi Space Star
 Novi Vinodolski, 1s+db, balkon, pogled
 Izdajem smestaj za radnike Jarkovci-Indjij..