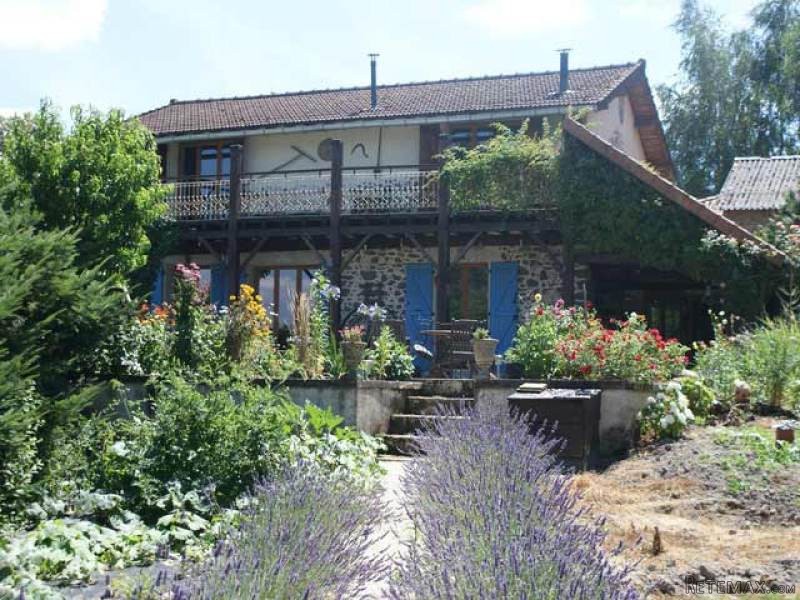
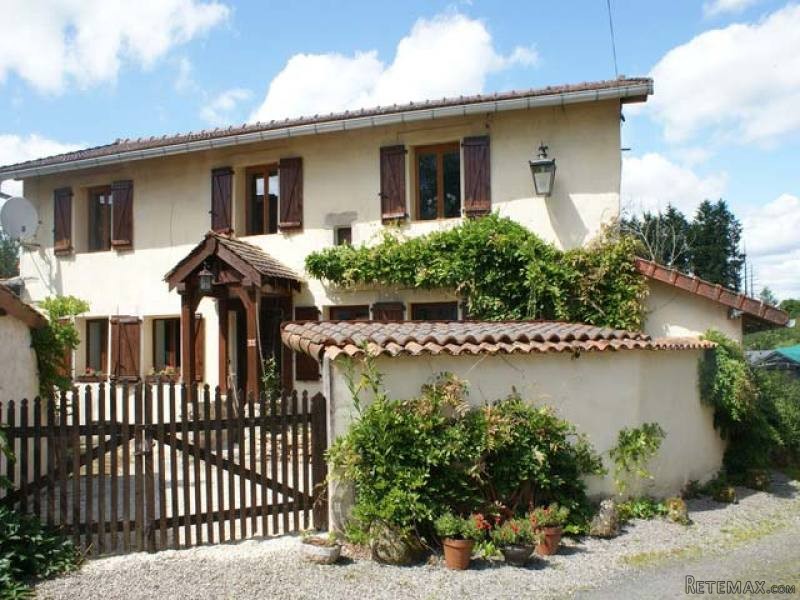
This 3 bedroomed stone house, attractively and sympathetically renovated, using original materials wherever possible, is situated on the edge of a quiet hamlet and benefiting from double glazing, gas central heating, oak floorboards and doors throughout, a balcony, covered terrace, outside terrace, gardens, land and woodland.
The roof was replaced (tiles and wood) and insulated during the renovation.
The house, approx. 5 minutes from a popular Haute-Vienne village with a supermarket, school, restaurants, bakery and pharmacy, comprises:
- a kitchen and dining room (-49 m2), beamed ceiling, large ceramic sink, chimney with log burner and patio doors out onto the terrace
- shower room (-5 m2) with walk-in shower, WC, wash hand basin, tiled floor, beams and radiator
- a lounge (-28 m2) with log burner and patio doors onto the terrace
- original wooden staircase out of the lounge to:
- small landing and corridor to:
- bedroom 1 (-16 m2), beams, with patio doors onto the wooden balcony which runs the width of the house
- en-suite bathroom (-9 m2) with bath, over bath shower, hand basin, WC, radiator
- bedroom 2 (-15 m2), beams, radiator, with a dressing room (-3 m2) and en-suite bathroom with toilet, hand basin and radiator, patio doors onto the balcony
- bedroom 3 (-10 m2), beams and radiator.
An additional covered seating area at the side of the house leads to a laundry room where the central heating boiler is also housed.
A separate workshop (-20 m2), two log stores and a small shed (-8 m2) at the front of the house.
A covered terrace directly in front of the house, an open terrace and established gardens with land and woodland beyond (16,000 m2 in total) and a stoned parking area.
Consommation conventionnelle :
9999 kWh ep/m2.an
Estimation des Gaz a effet de serre :
9999kg eqCO2/m2.an

 38' Cabo 38 Express 2008
 Zetor 8441 Proxima
 Belarus 952
 Fendt 308
 John Deere 5720
 Sport Kawasaki Zx6R
 Garten Garnitur mit 6 stapelstühlen
 Scooter Piaggio Fly 50, silver
 Audi A6 2.0 TDI
 Квартира с ремонтом ,мебелью и техникой
 Holzhäcksler Holzschredder + Zapfwelle G
 DELL VOSTRO 200 INTEL CORE 2 DUO 4GB RAM
 Munkgatan 12, Munkfors
 Jeep Wrangler