The property is located in a quiet place only few minutes drive from a small town of the Perigord vert, with all commerces and services.
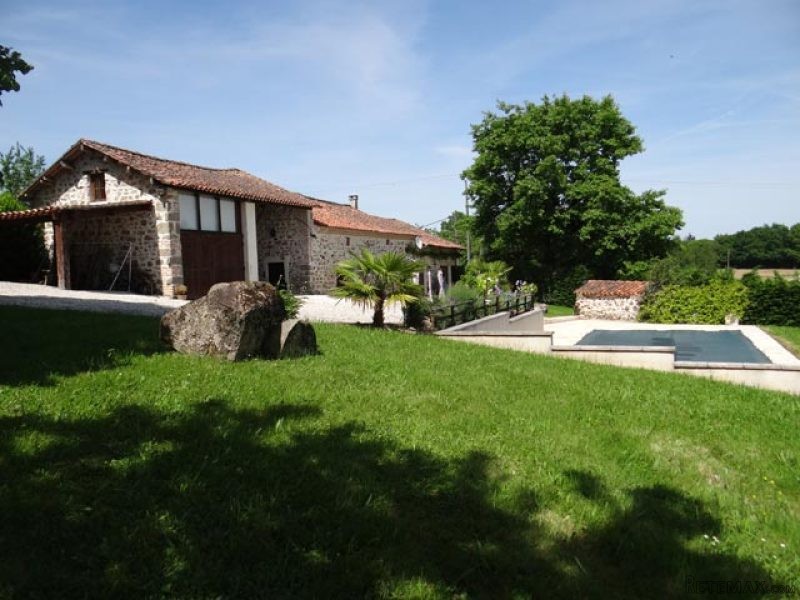
The stone building, comprises the house, a shed with the boiler room at the back and a garage with a room above.
From the small lane, you enter in the house in a room opened to the dining room, beams, inbuilt cupboard, door to the terrace.
From the dining room access to :
- a kitchen (-15,8 m2) and utility room (-10,5 m2),
- a sitting room (-31 m2), fireplace / wood burner, double aspect, door to the terrace
- a corridor leading to the bathroom (-4,6 m2), a toilet and a bedroom (-11,4 m2).
Tiled floor everywhere on this level apart in the bedroom : carpeted floor.
From the sitting room, a staircase leads to the first floor, sloping ceilings :
- on one side, a bedroom (-27,9 m2), 2 small windows + roof window, carpeted floor,
- on the other side, a corridor leads to a toilet, a shower room, a mezzanine with carpeted floor (-22,5 m2), and the third bedroom (-27,8 m2), small window + roof window, wooden floor.
Boiler room with a mezzanine above. Garage with a room above.
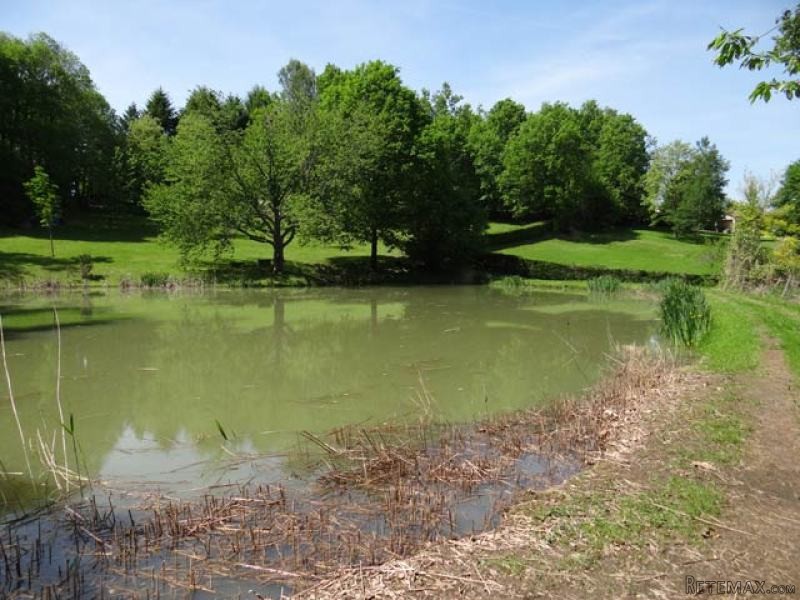
Land with a swimming pool, technical room and a lake. Wooden shed close to the lake.
Oil central heating. No energy rating since secondary home.
Septic tank.
Total surface area 10074 hectares (about 2.5 acres).
Consommation conventionnelle :
9999 kWh ep/m2.an
Estimation des Gaz a effet de serre :
9999kg eqCO2/m2.an

 Nissan Juke 1,6
 Mazda CX-5 2.2 CD150
 Alfa Romeo Giulia 2.2 180
 Torpedo 7506 Moguca zamjena za Universal
 Fiat 500 1.2 8V
 Rubi....Remarkable AKC Black/Tan GS Fema
 Scooter Kymco 50 4T
 Mazda CX-5 CD 150 CHALLENGE
 Predivno ladanjsko zrcalo
 Audi A4 2,5 V6 TDI
 Poljoprivredno zemljište, Istra, Kavran, 3..
 Chrysler 300C 5.7 V8
 Prikolica za Tomo Vinković
 Sport Aprilia RST 1000 Futura